Savannah 145
by Bostonhaus
Non-binding guide value as base price – without building plot and ancillary construction costs.
American house Savannah 145 examined more closely
In brief
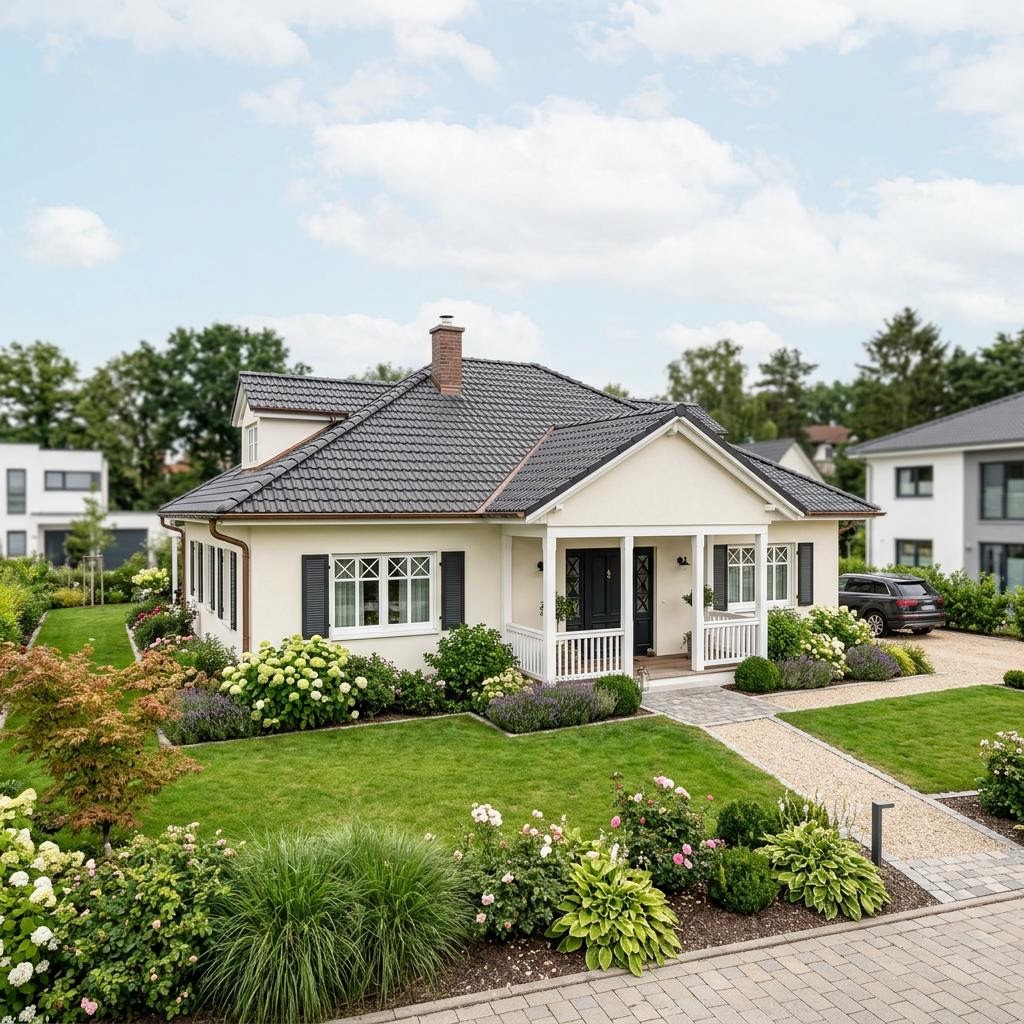
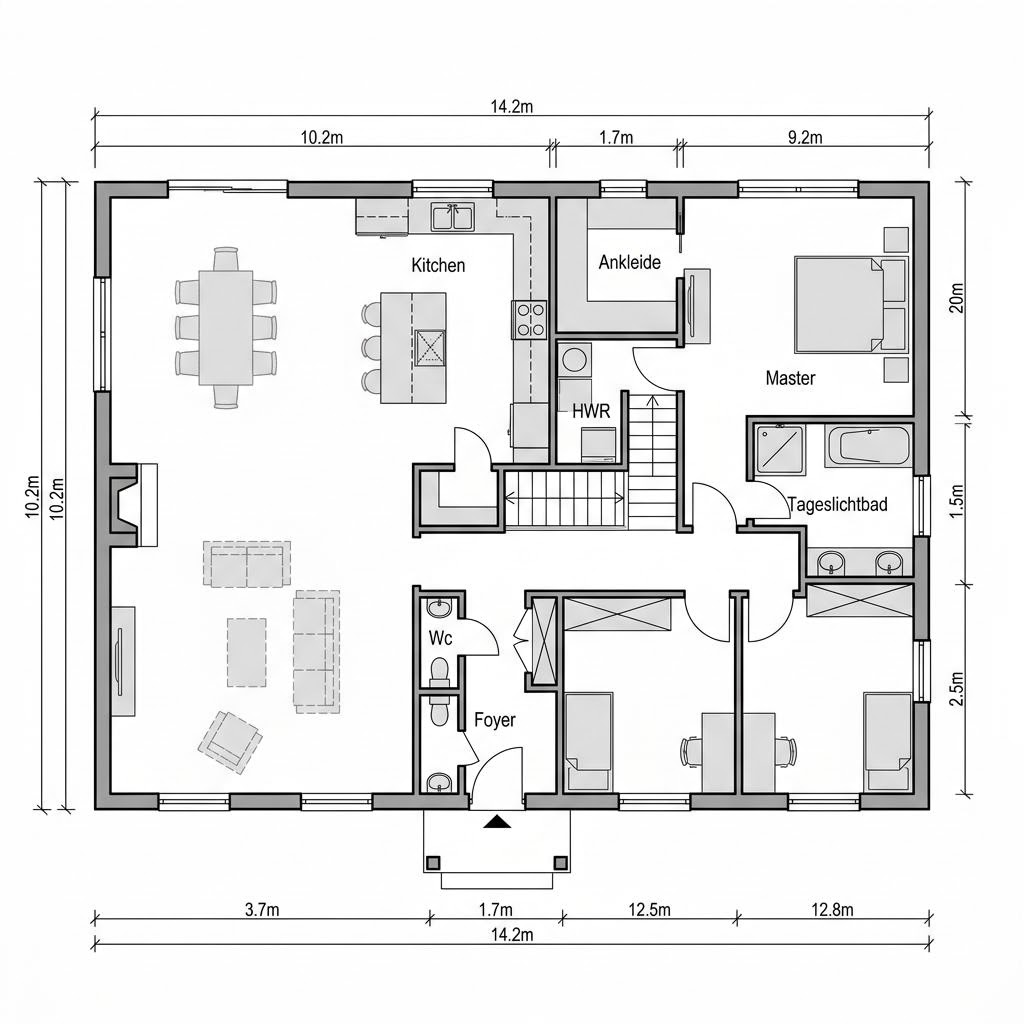
Savannah 145 by Bostonhaus is an American house with 145 m² living area, 4 rooms and one story (gable roof). The construction type is solid construction (rendered), offered as turnkey. The manufacturer provides the price on request. Further designs for comparison are collected in the overview of the floor plans.
The Savannah 145 by Bostonhaus translates the style of the US southern states into a single-story bungalow with around 145 m² living area. Characteristic is the surrounding covered veranda with slender columns that provides shade and extends the living area to the garden. Inside an open floor plan with high ceilings creates an expansive sense of space. The single-story layout makes the house largely barrier-free. Bostonhaus builds the model in solid construction with subsequent rendering. Four rooms offer space for living, sleeping and working.
- Surrounding veranda with columns
- Barrier-free bungalow floor plan
- Open living space with high ceilings
All data on Savannah 145 at a glance
| Model | Savannah 145 |
|---|---|
| Manufacturer | Bostonhaus |
| House type | American house |
| Construction type | Solid construction (rendered) |
| Roof shape | Gable roof |
| Stories | 1 |
| Living area | 145 m² |
| Rooms | 4 |
| Fit-out stage | Turnkey |
Similar floor plans
Designs of the same house type with comparable living area (less than 20 % deviation from 145 m²).
Bauhaus 145
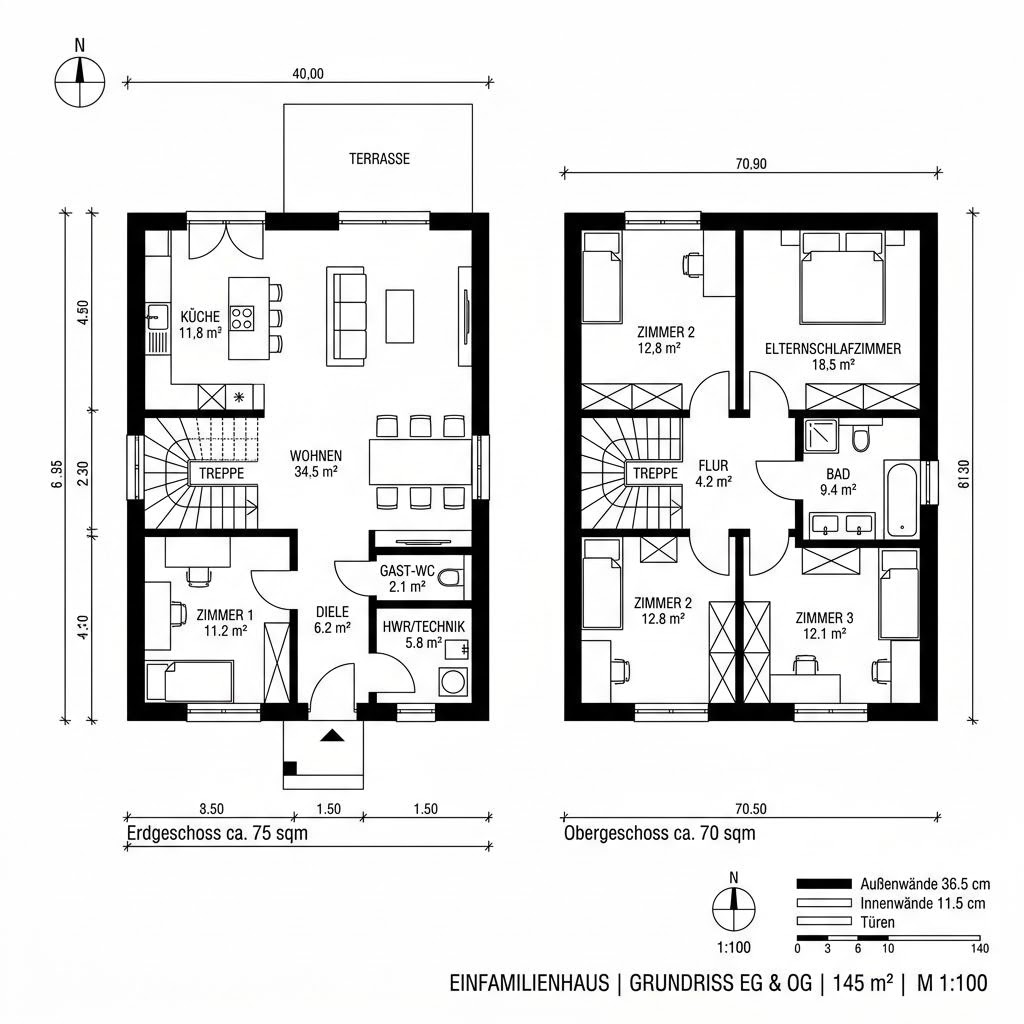
Familienhaus Priental 145
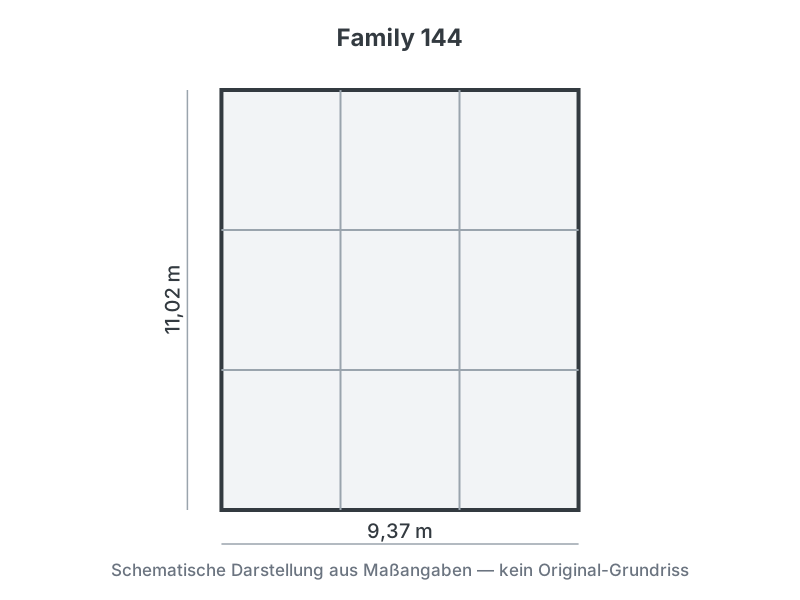
Family 144
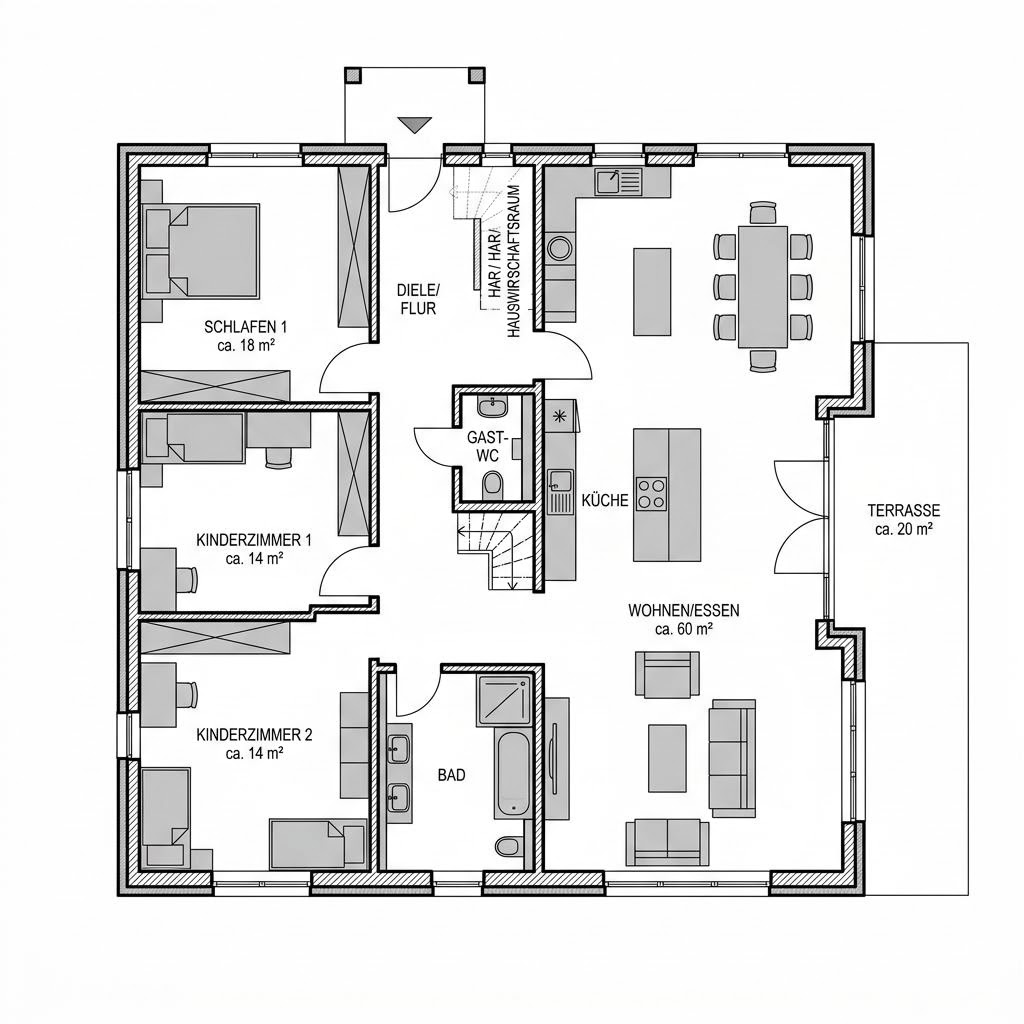
Family 145
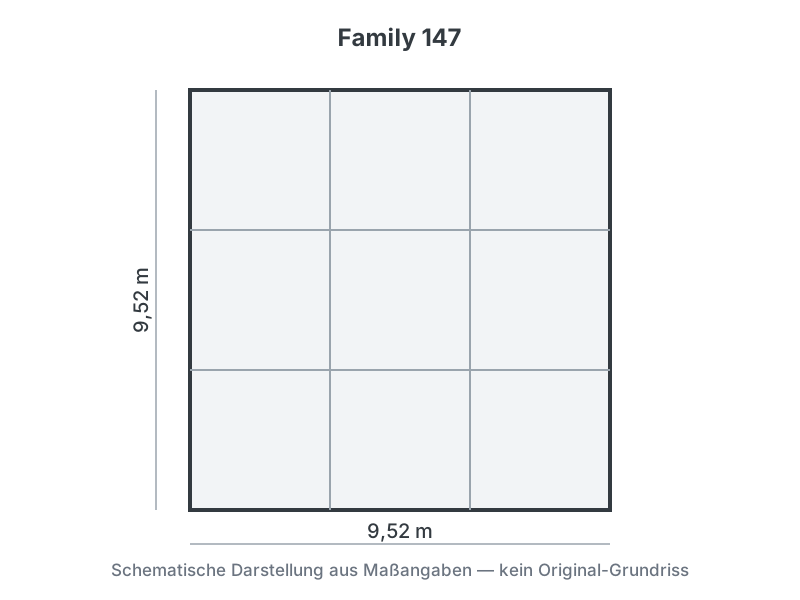
Family 147
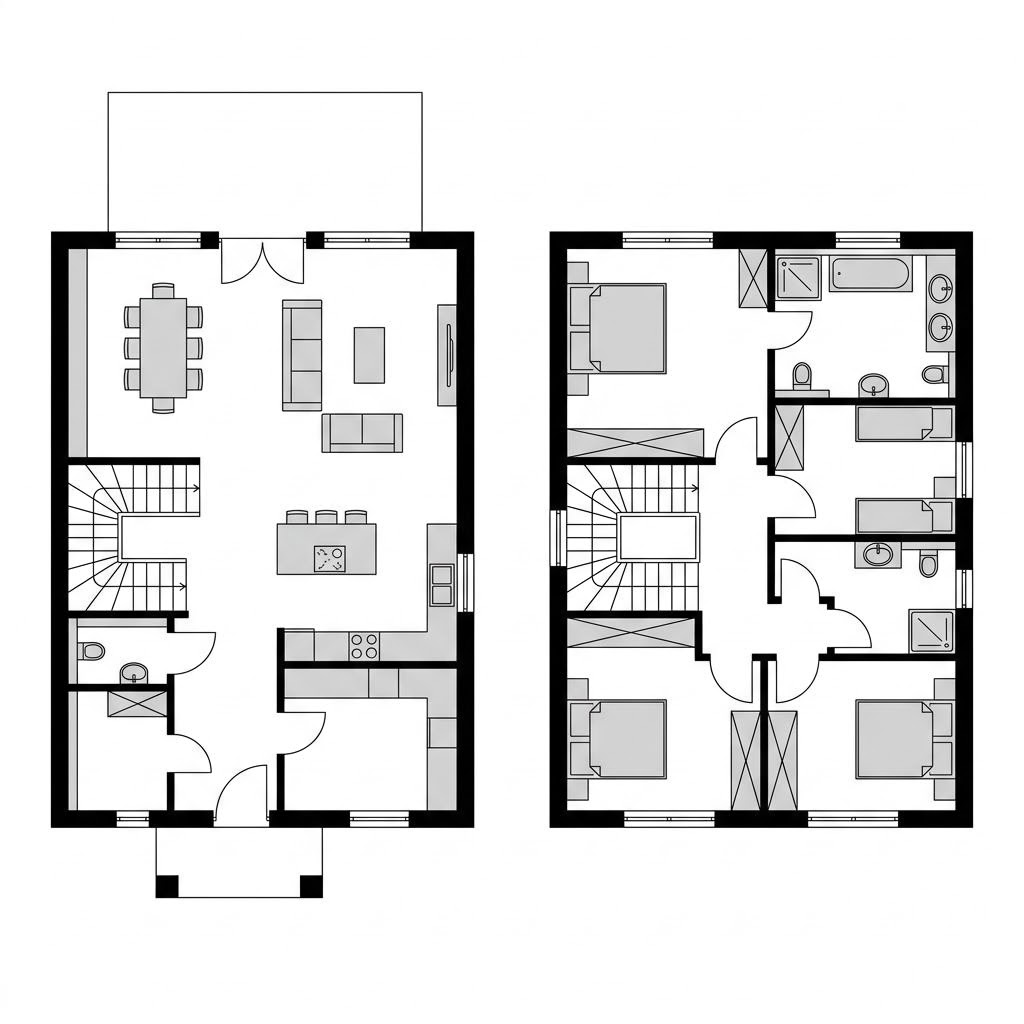
Öko Familie 145
Matching floor plan categories
Savannah 145 fits these collections of similar American house floor plans:
What this house costs on your building plot
Region, fit-out stage and equipment determine the final price. Get a free non-binding quote tailored to your construction project.
Request quote now