Enzo
Non-binding guide value as base price – without building plot and ancillary building costs.
Flat roof house Enzo examined in more detail
Short and to the point
Enzo by Büdenbender Hausbau is a flat roof house with 180 m² living area, 6 rooms and 2 floors (flat roof). The construction method is timber prefabricated construction, offered as turnkey. The manufacturer states the price on request. Further designs for comparison are collected in the overview of floor plans.
The Enzo model by Büdenbender Hausbau is a prefabricated house in timber prefabricated construction. According to manufacturer information, the design comprises a living area of around 180 m² and is executed with a flat roof. Living area, kitchen as well as bedrooms and sanitary rooms can be organized on 2 floors; the indicated area refers to the living area shown on the model overview. Büdenbender Hausbau is a family-run prefabricated house manufacturer from the Siegerland that plans and pre-fabricates its houses from wood. The Enzo model is part of the provider's design program and is directed at builder-owners who are looking for a flat roof house with the mentioned key data. Finishing level and equipment can be individually specified according to the manufacturer.
- Around 180 m² living area
- Flat roof
- 2 floors
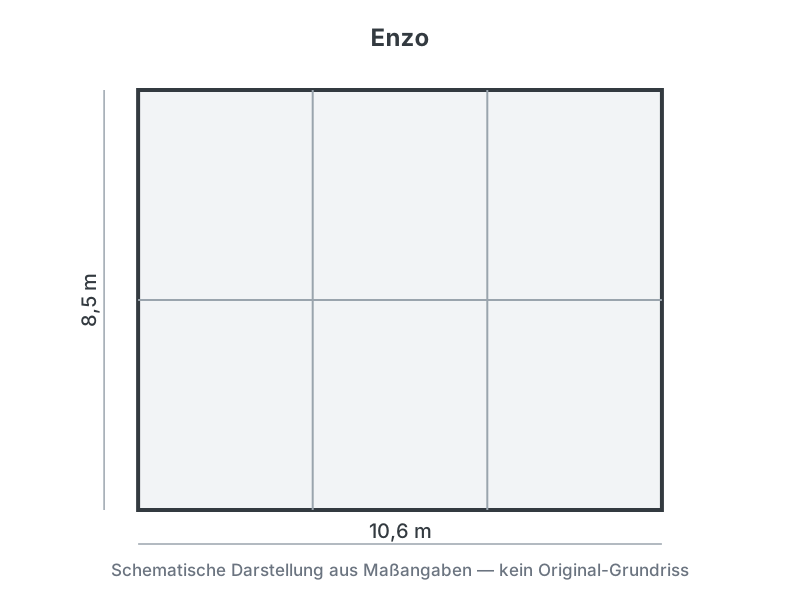
All data about Enzo at a glance
| Model | Enzo |
|---|---|
| Manufacturer | Büdenbender Hausbau |
| House type | Flat roof house |
| Construction method | Timber prefabricated construction |
| Roof form | Flat roof |
| Floors | 2 |
| Living area | 180 m² |
| Rooms | 6 |
| Finishing stage | Turnkey |
Similar floor plans
Designs of the same house type with comparable living area (less than 20 % deviation from 180 m²).
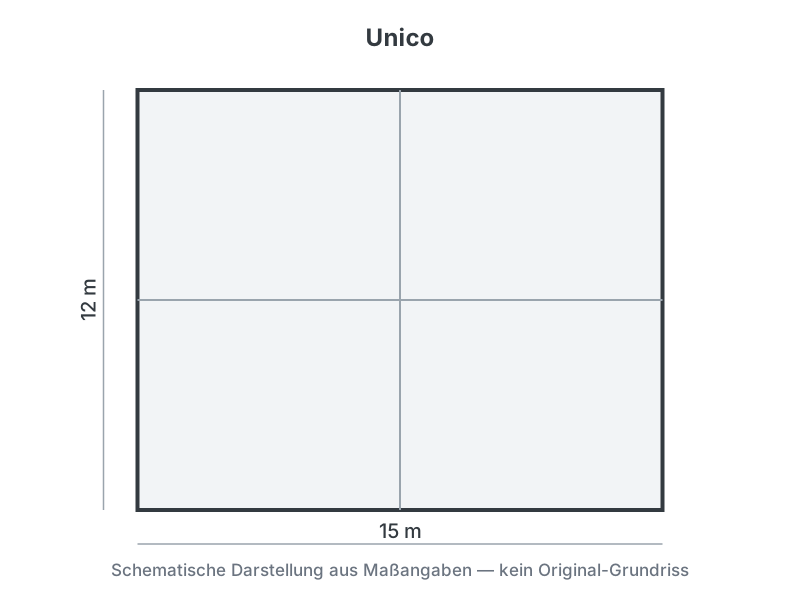
Unico
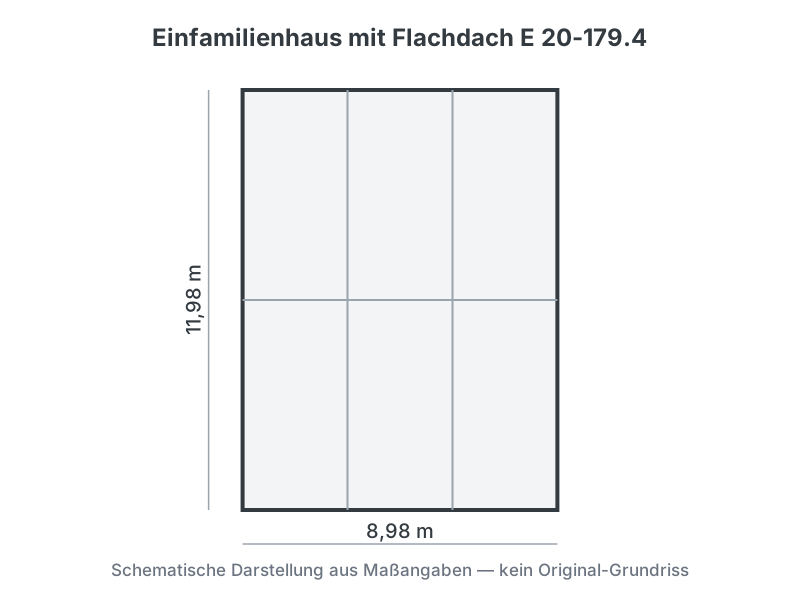
Single-family house with flat roof E 20-179.4
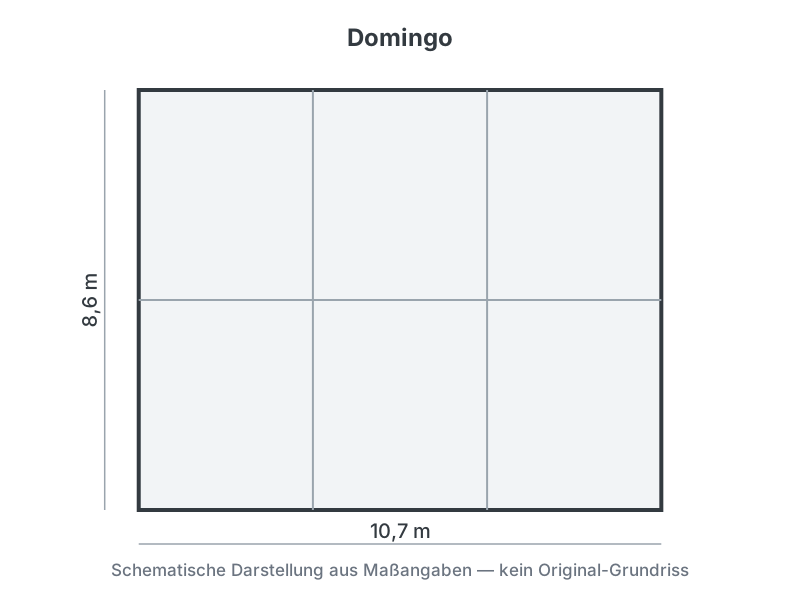
Domingo
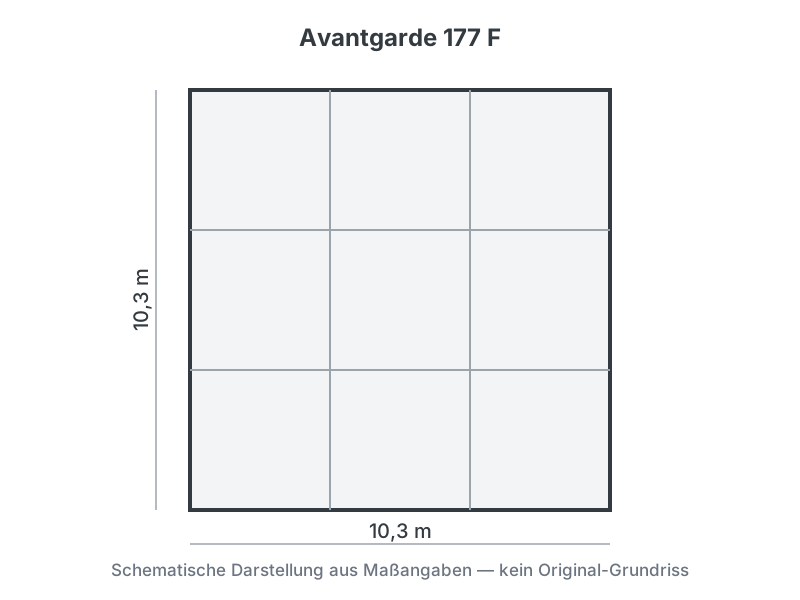
Avantgarde 177 F
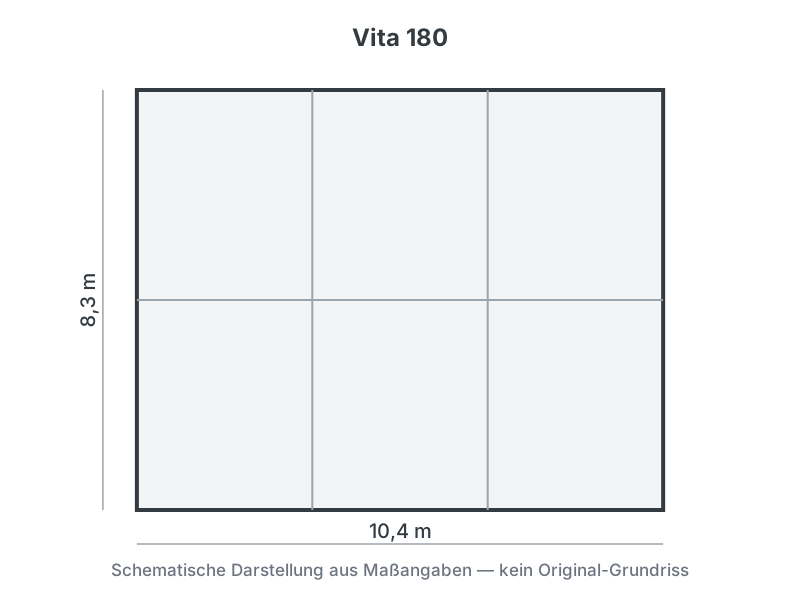
Vita 180
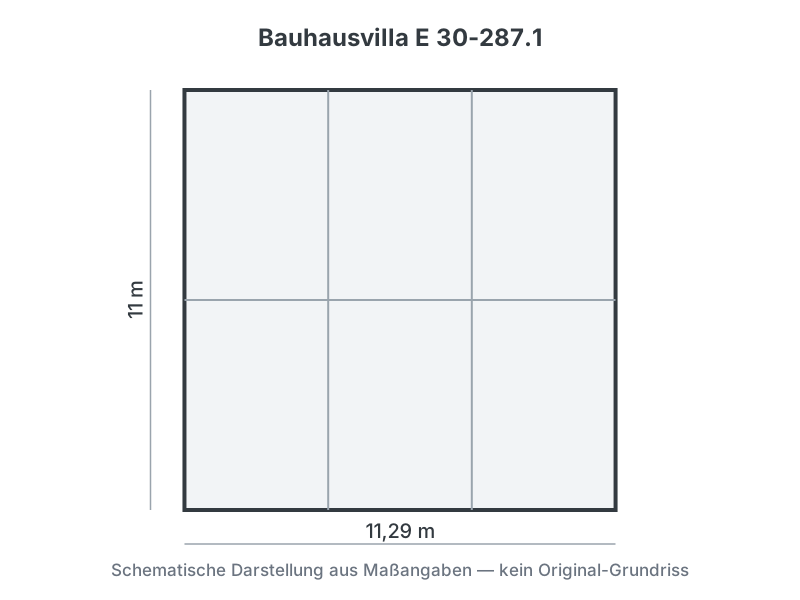

Bauhaus villa E 30-287.1
What this house costs on your building plot
Region, finishing stage and equipment decide the final price. Obtain a free, non-binding quote — tailored to your construction project.
Request quote now