House Margret
by Dammann-Haus
Non-binding guide value as starting price – without building plot and ancillary construction costs.
Price status: not specified
Single-family house Margret examined more closely
In brief
House Margret by Dammann-Haus is a single-family house with 214 m² living area, 6 rooms and 2 stories (custom planning). The construction method is timber prefabricated house, offered as turnkey. The price starts at 573.500 € without building plot and ancillary construction costs (Stand 2026). Further designs for comparison are collected in the overview of Floor plans.
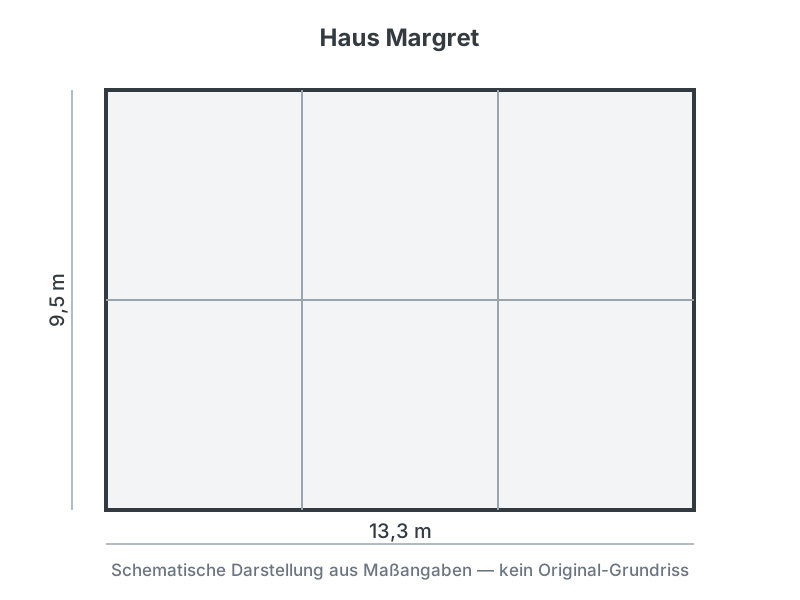
The Margret house model is a single-family house of the manufacturer Dammann-Haus and is built in timber prefabricated construction. Beautiful not only in the forest: a generous design with mono-pitch roof side. According to manufacturer information the living area according to WoFlV is about 213.7 m², spread over ground floor and upper floor, and the execution is as KfW efficiency house. Facades optionally in wood or plaster finish possible. The manufacturer specifies a turnkey price from 573.500 Euro in delivery radius A for this model. The stated information comes from the manufacturer's model description. Floor plan and view are shown schematically and do not replace any individual planning.
- Timber prefabricated construction as KfW efficiency house
- Living area according to WoFlV approx. 213.7 m²
- Facade optionally wood or plaster
All data about House Margret at a glance
| Model | House Margret |
|---|---|
| Manufacturer | Dammann-Haus |
| House type | Single-family house |
| Construction method | Timber prefabricated house |
| Roof shape | Custom planning |
| Stories | 2 |
| Living area | 214 m² |
| Rooms | 6 |
| Fit-out level | Turnkey |
| Price | from 573.500 € (Stand 2026) |
Similar Floor Plans
Designs of the same house type with comparable living area (less than 20 % deviation from 214 m²).
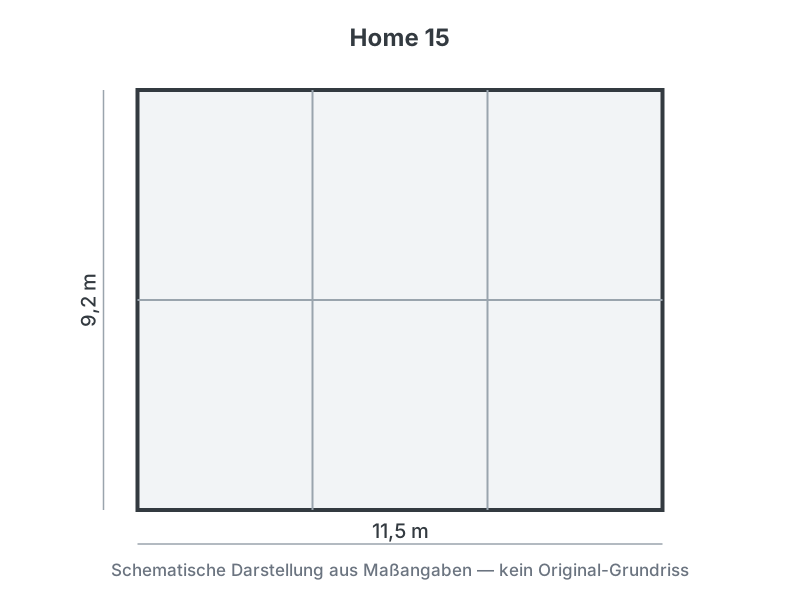
Home 15
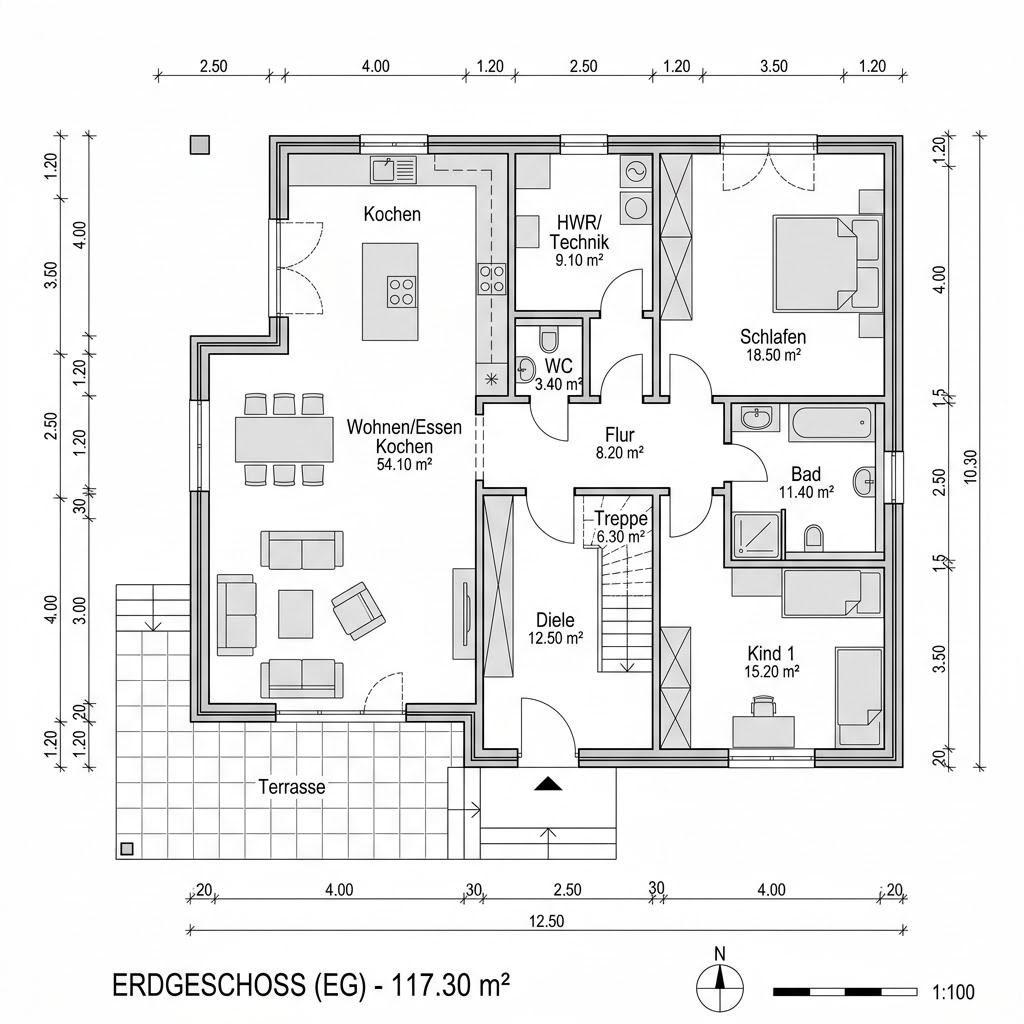
Familia 215
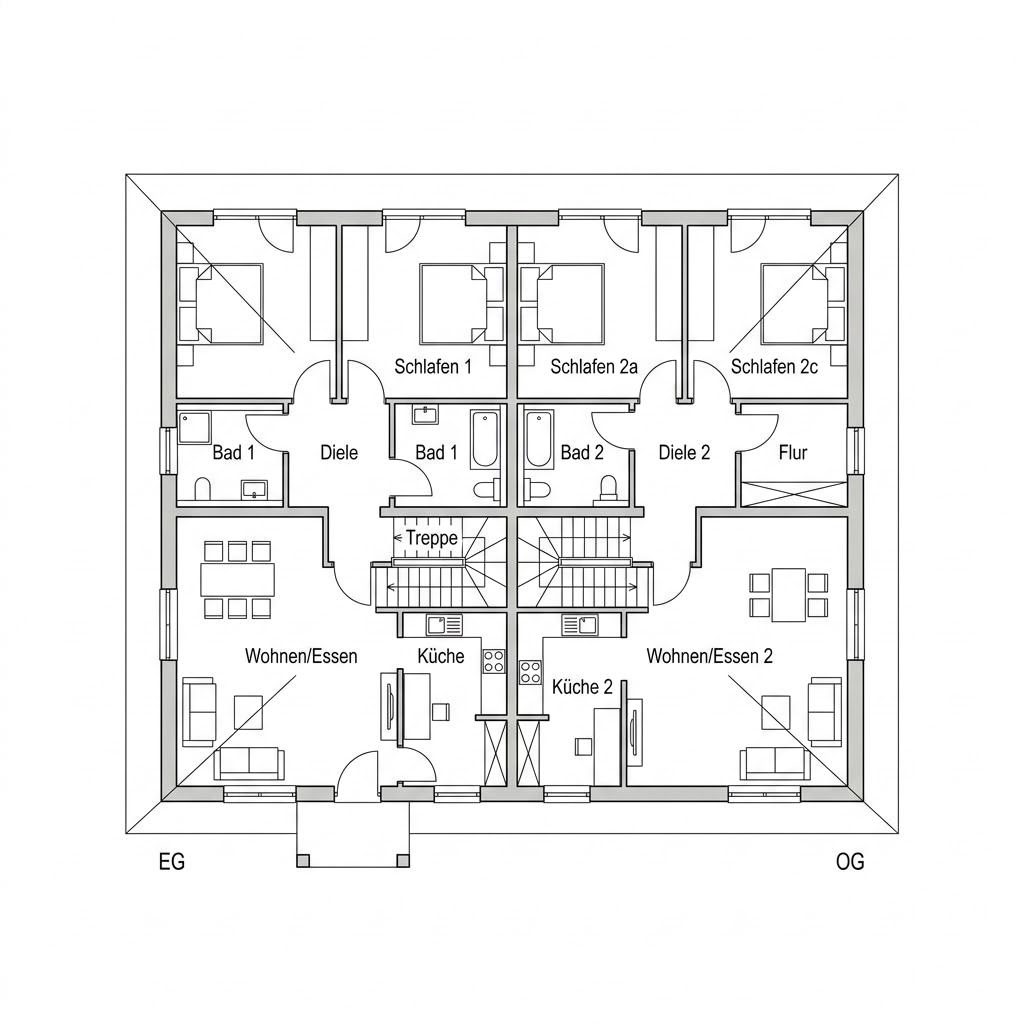
Two-family house Generationen 215
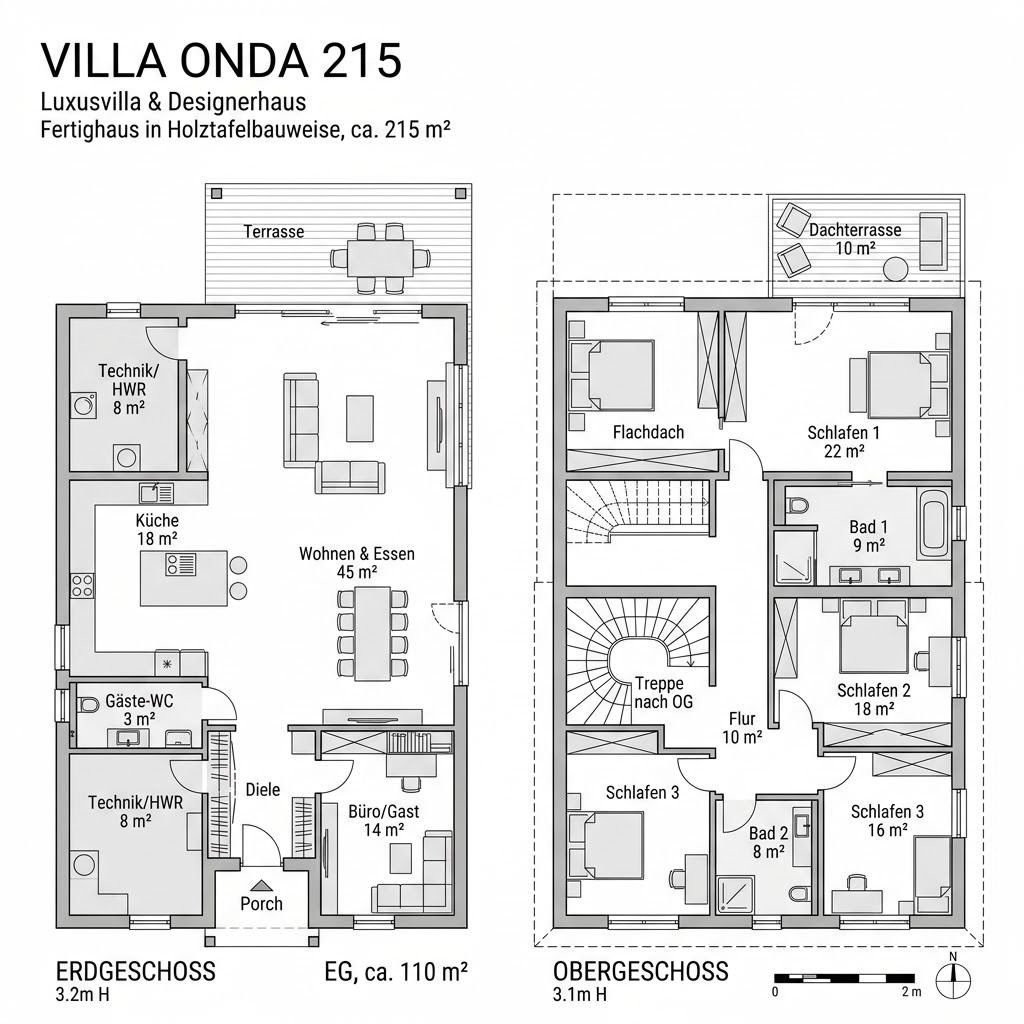
Villa Onda 215
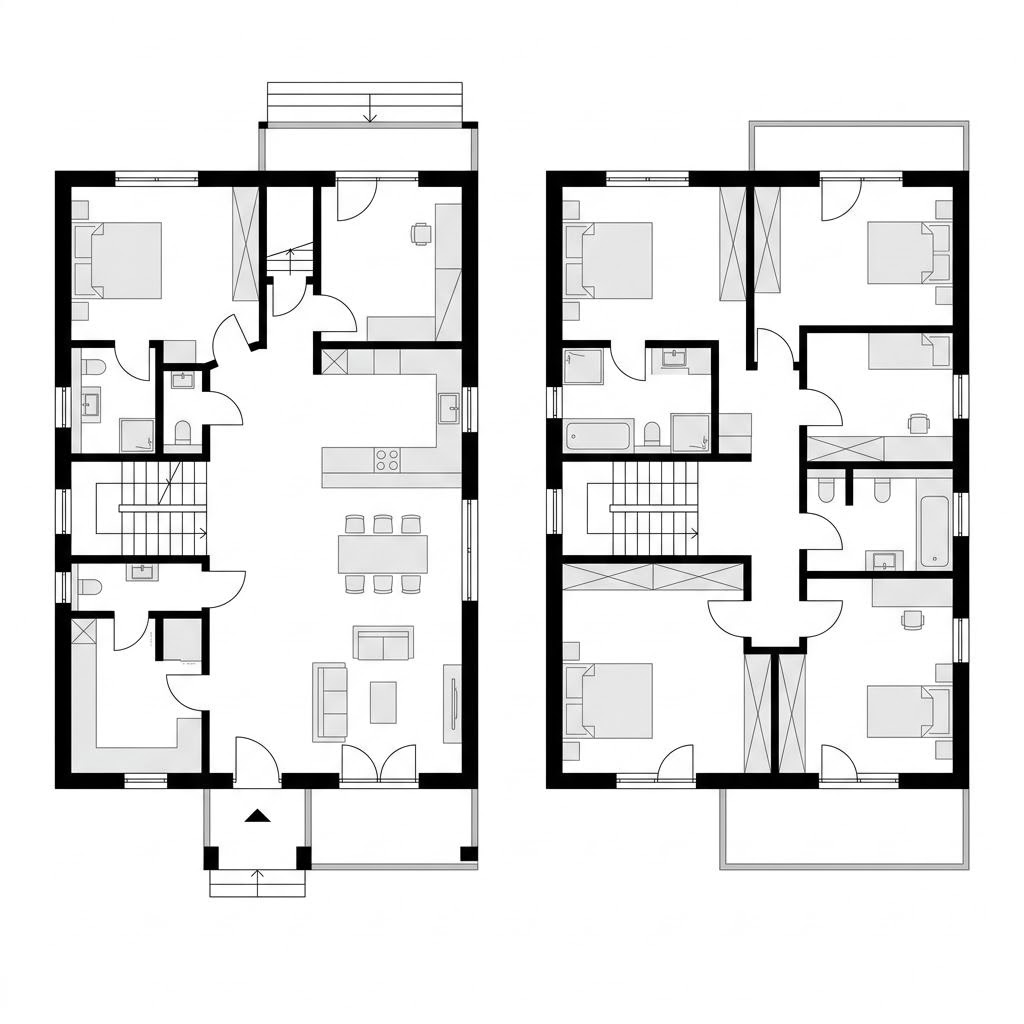
Multi-generation house Flair 215
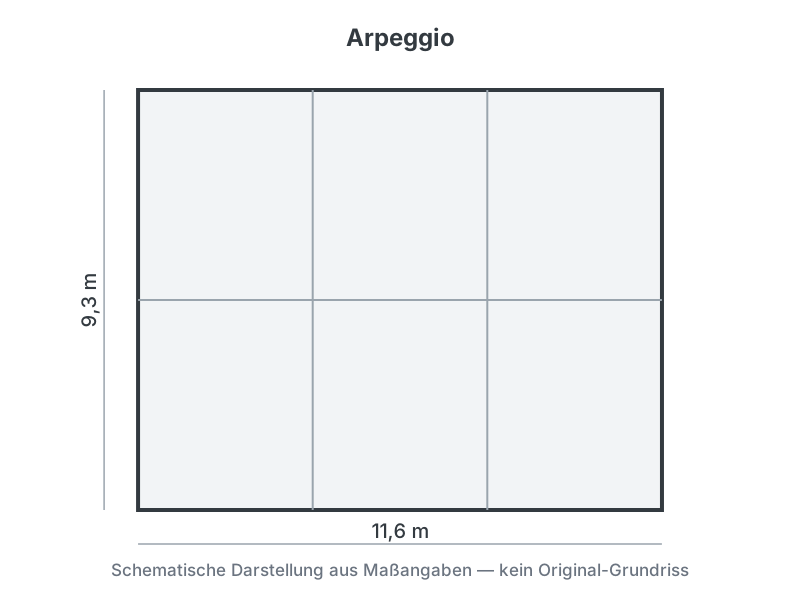
Arpeggio
Suitable Floor Plan Categories
House Margret fits these collections of similar single-family house floor plans:
Similar single-family house designs in comparison
What this house costs on your building plot
Region, fit-out stage and equipment determine the final price. Get a free non-binding offer tailored to your construction project.
Request offer now