Cubus 162
by Hanse Haus
Non-binding guide value as base price – without building plot and construction ancillary costs.
Flat-roof house Cubus 162 examined in detail
In short
Cubus 162 by Hanse Haus is a flat-roof house with 154 m² living area, 6 rooms and 2 floors (flat roof). The construction method is timber prefabricated construction, offered as turnkey. The manufacturer gives the price on request. Further designs for comparison are collected by the overview of floor plans.
The Cubus 162 by Hanse Haus is a flat-roof house with a living area of about 154 square meters distributed over 2 living levels. The floor plan includes about 6 rooms and arranges living, cooking and private areas in a way that allows the space to be adapted to different life situations. The open area for cooking, eating and living is located on the living floor and is oriented towards the garden. Flat roof is planned as the roof shape. Hanse Haus prefabricates the house using timber prefabricated construction and sets it up on the construction site on schedule. The model is offered turnkey but can also be obtained in reduced fit-out stages depending on the provider. No public guide price is shown for this model; the price is based on equipment and individual planning. The area specifications given here correspond to the manufacturer's specifications on the respective model page.
- Approx. 154 m² living area
- 6 rooms
- 2 living levels
- Flat roof
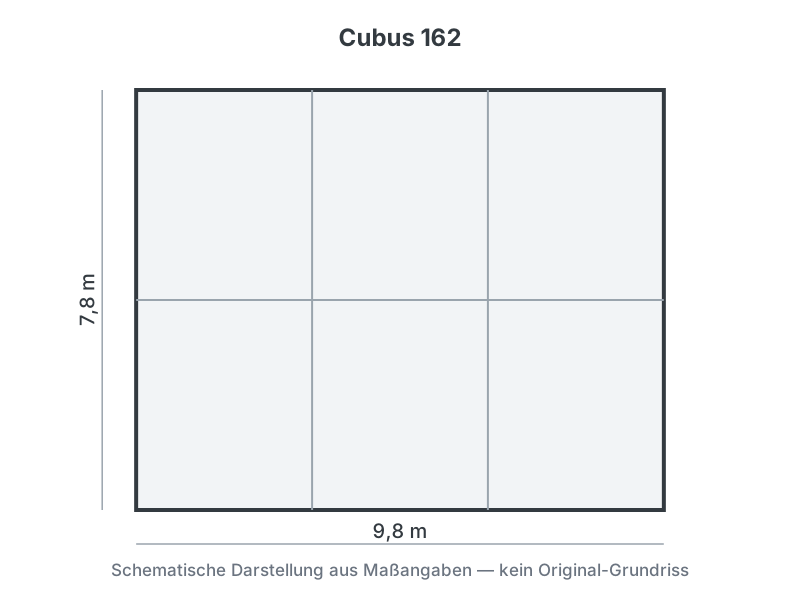
All data about Cubus 162 at a glance
| Model | Cubus 162 |
|---|---|
| Manufacturer | Hanse Haus |
| House type | Flat-roof house |
| Construction method | Timber prefabricated construction |
| Roof shape | Flat roof |
| Floors | 2 |
| Living area | 154 m² |
| Rooms | 6 |
| Fit-out stage | Turnkey |
Similar floor plans
Designs of the same house type with comparable living area (less than 20% deviation from 154 m²).
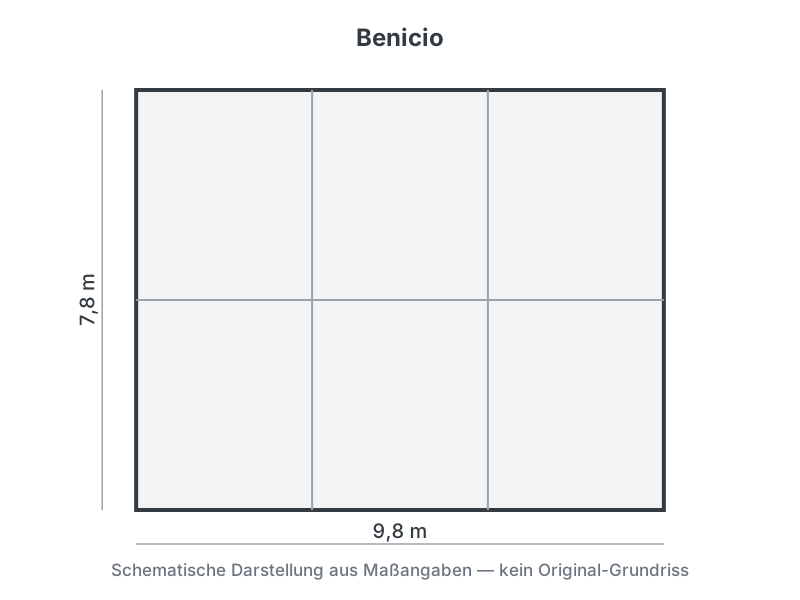
Benicio
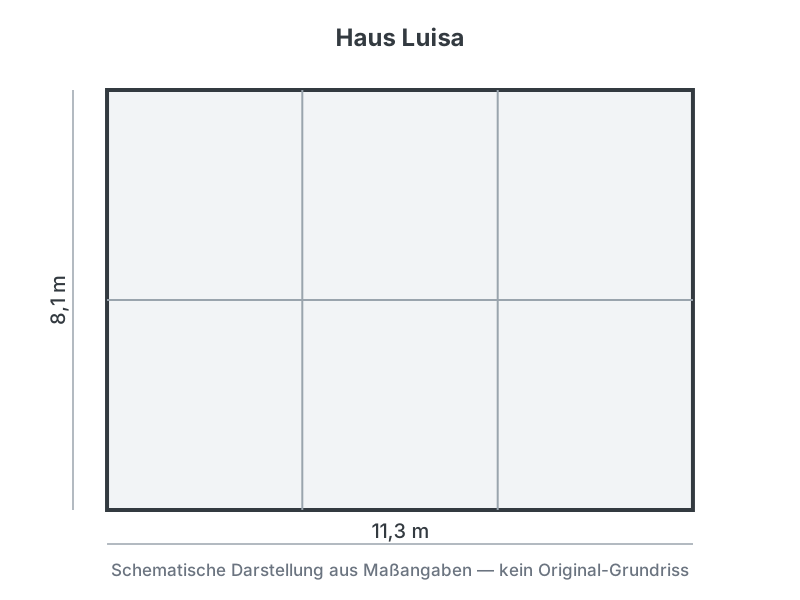
House Luisa
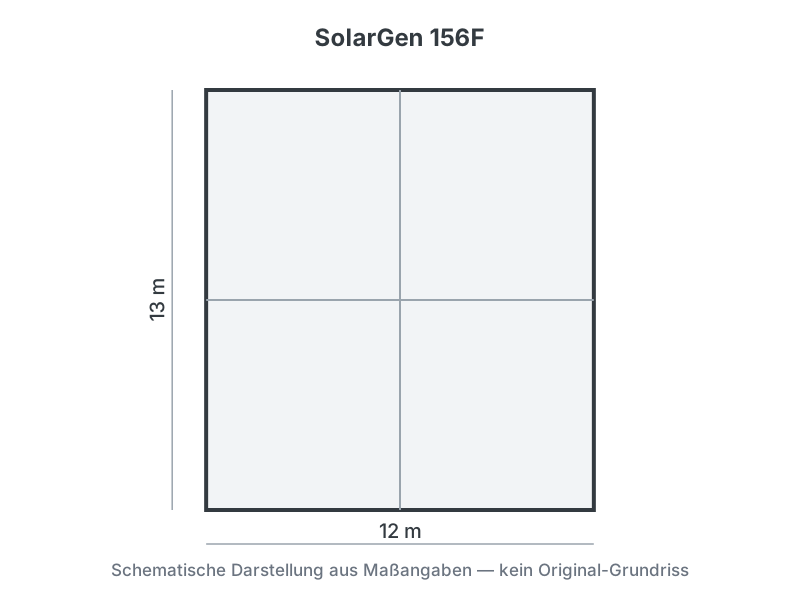
SolarGen 156F
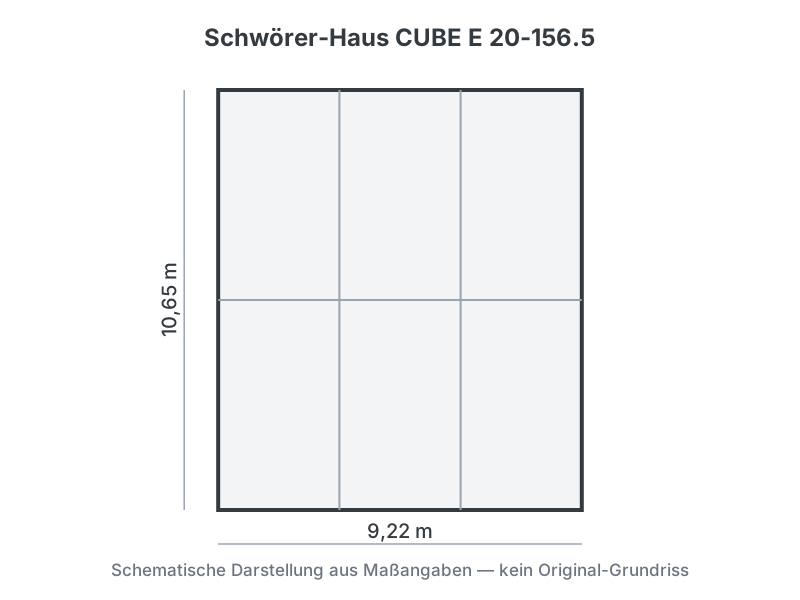
Schwörer-Haus CUBE E 20-156.5
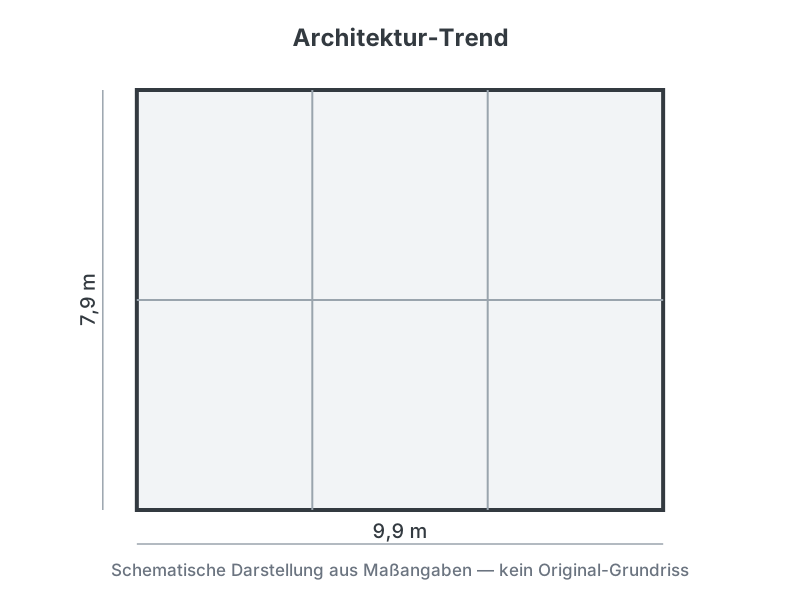
Architektur-Trend
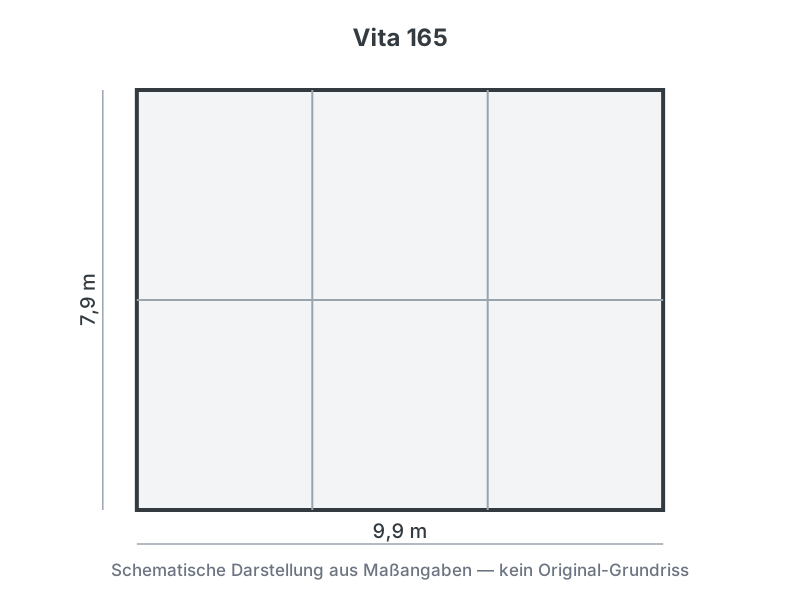
Vita 165
What this house costs on your building plot
Region, fit-out stage and features determine the final price. Get a free, non-binding quote — tailored to your building project.
Request quote now