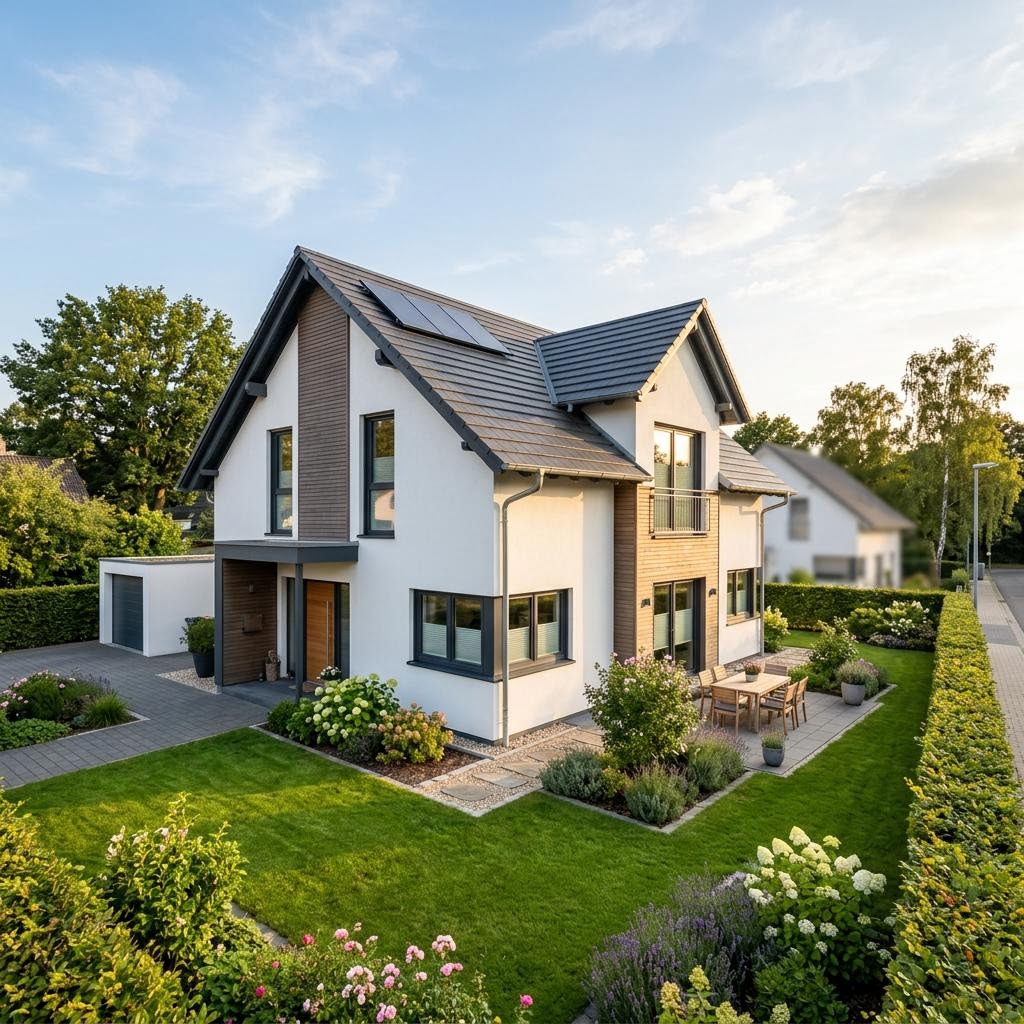
Variant Family 142
by Hanse Haus
Non-binding guide value as starting price – without building plot and ancillary construction costs.
Price as of: 2026-07
Single-family house Variant Family 142 examined in detail
In short
Variant Family 142 by Hanse Haus is a single-family house with 142 m² living area, 5 rooms and 2 stories (gable roof). The construction method is prefabricated house (timber panel construction), offered as turnkey. The price starts at 384,000 € without building plot and ancillary construction costs (Stand 2026). Further designs for comparison collects the overview of the floor plans.
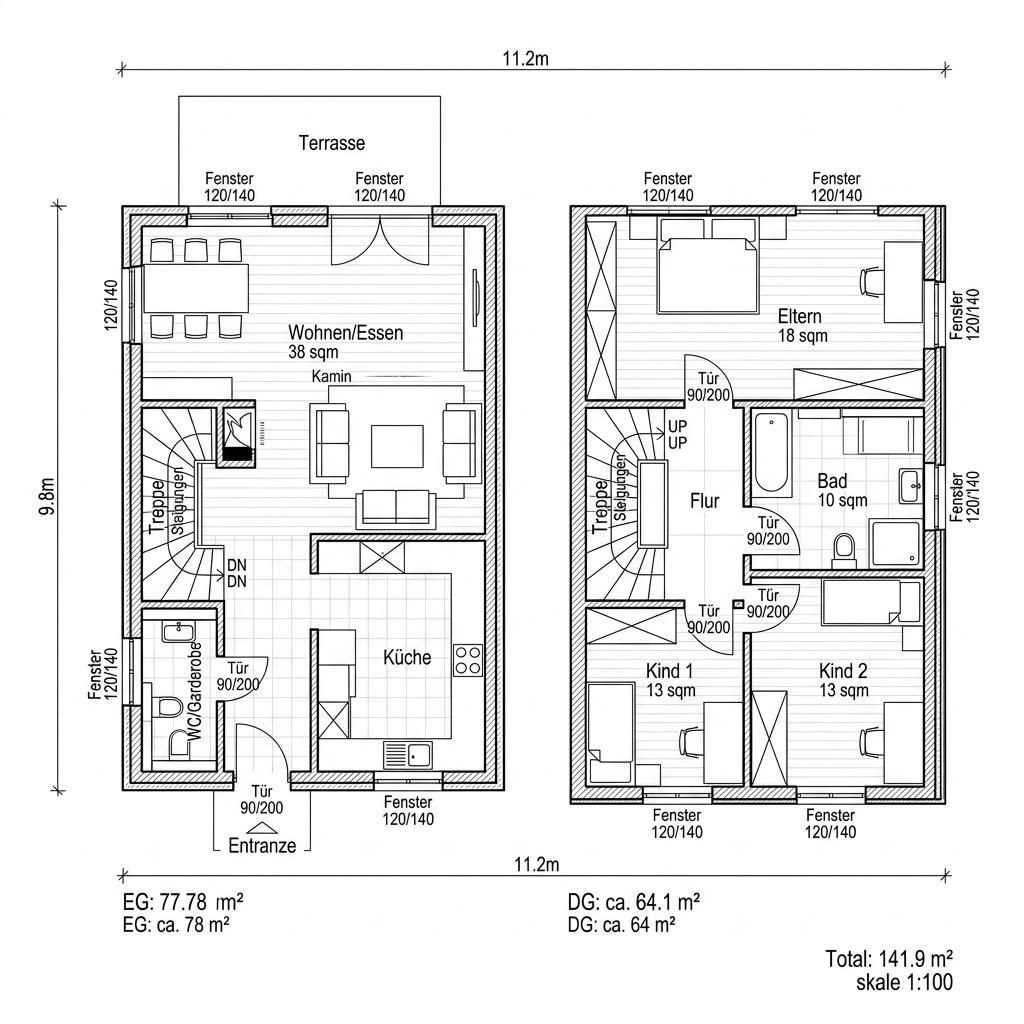
Variant Family 142 by Hanse Haus is aimed at families that expect elevated equipment and low energy costs for the single-family house. On 142 m² a thoughtful floor plan is created with a light-flooded living area, separate kitchen with pantry and an upper floor with four rooms. Hanse Haus manufactures in a particularly well-insulated timber panel construction with a high degree of prefabrication, whereby the on-site assembly takes only a few days. As standard the model achieves Efficiency House 40 EE level and is heated via an air-water heat pump with controlled living space ventilation. A photovoltaic system with battery storage is integrated ex works. The indicated price is a non-binding starting value; depending on equipment line, region and building plot it can change. Thus the single-family house combines elevated living comfort with nearly energy self-sufficient building technology for the whole family.
- Premium timber panel construction with high prefabrication
- Kitchen with separate pantry
- Photovoltaics with battery storage ex works
- Efficiency house 40 EE as standard
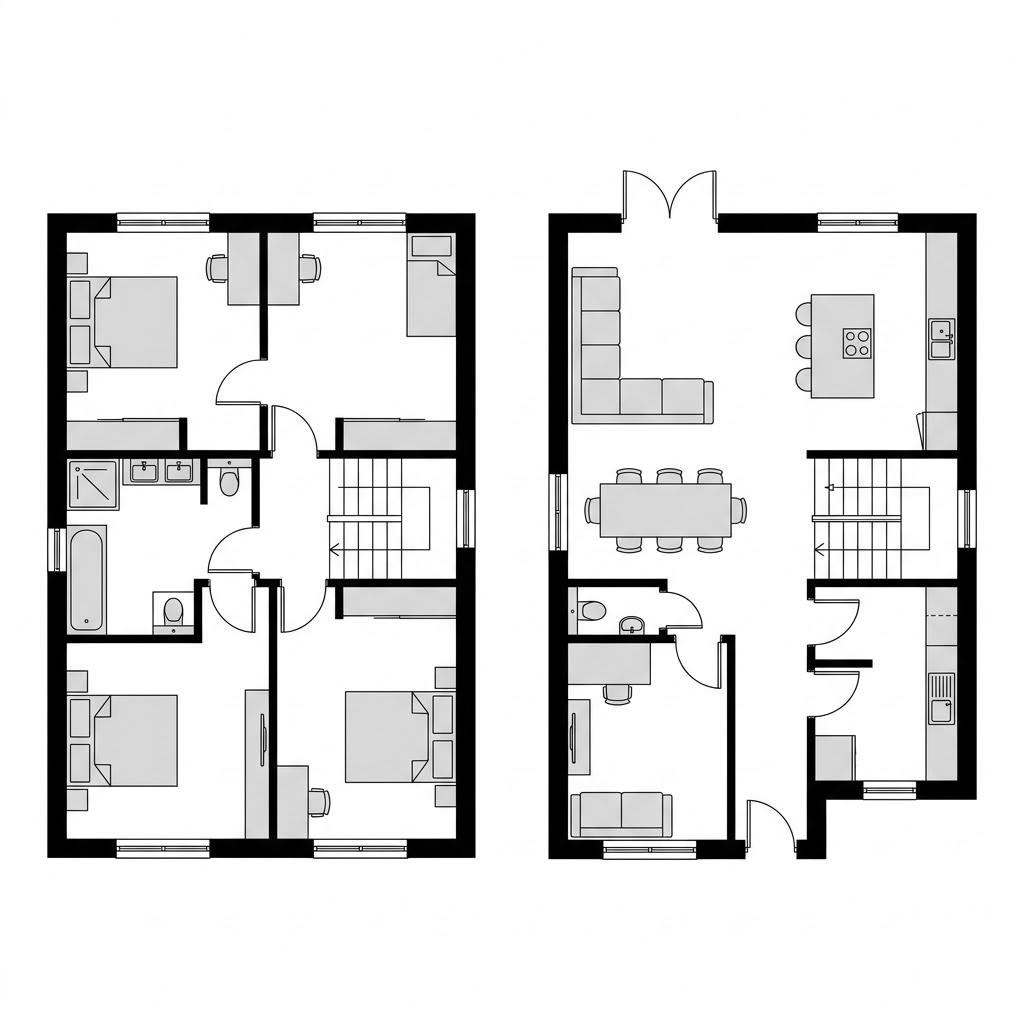
All data on Variant Family 142 at a glance
| Model | Variant Family 142 |
|---|---|
| Manufacturer | Hanse Haus |
| House type | Single-family house |
| Construction method | Prefabricated house (timber panel construction) |
| Roof shape | Gable roof |
| Stories | 2 |
| Living area | 142 m² |
| Rooms | 5 |
| Fit-out level | Turnkey |
| Price | from 384,000 € (Stand 2026) |
Similar floor plans
Designs of the same house type with comparable living area (less than 20 % deviation from 142 m²).
Country house Rosenweg 142
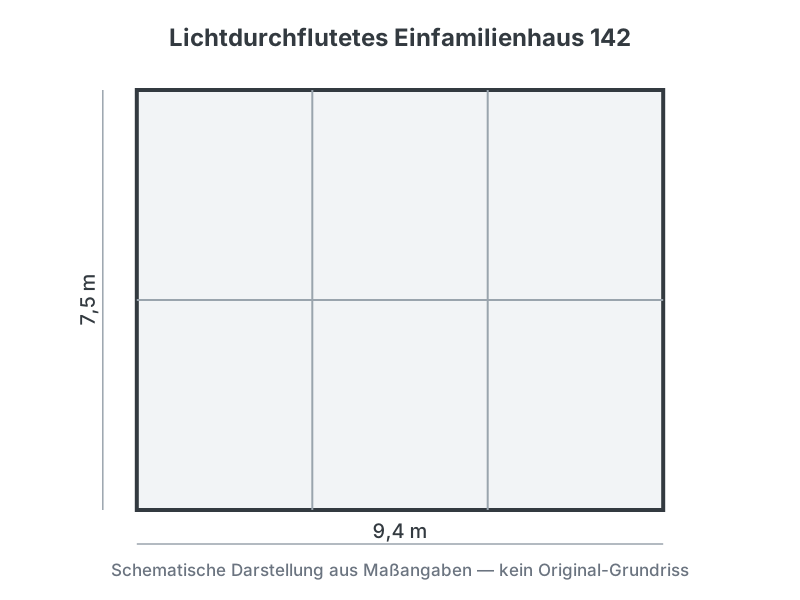
Light-flooded single-family house 142
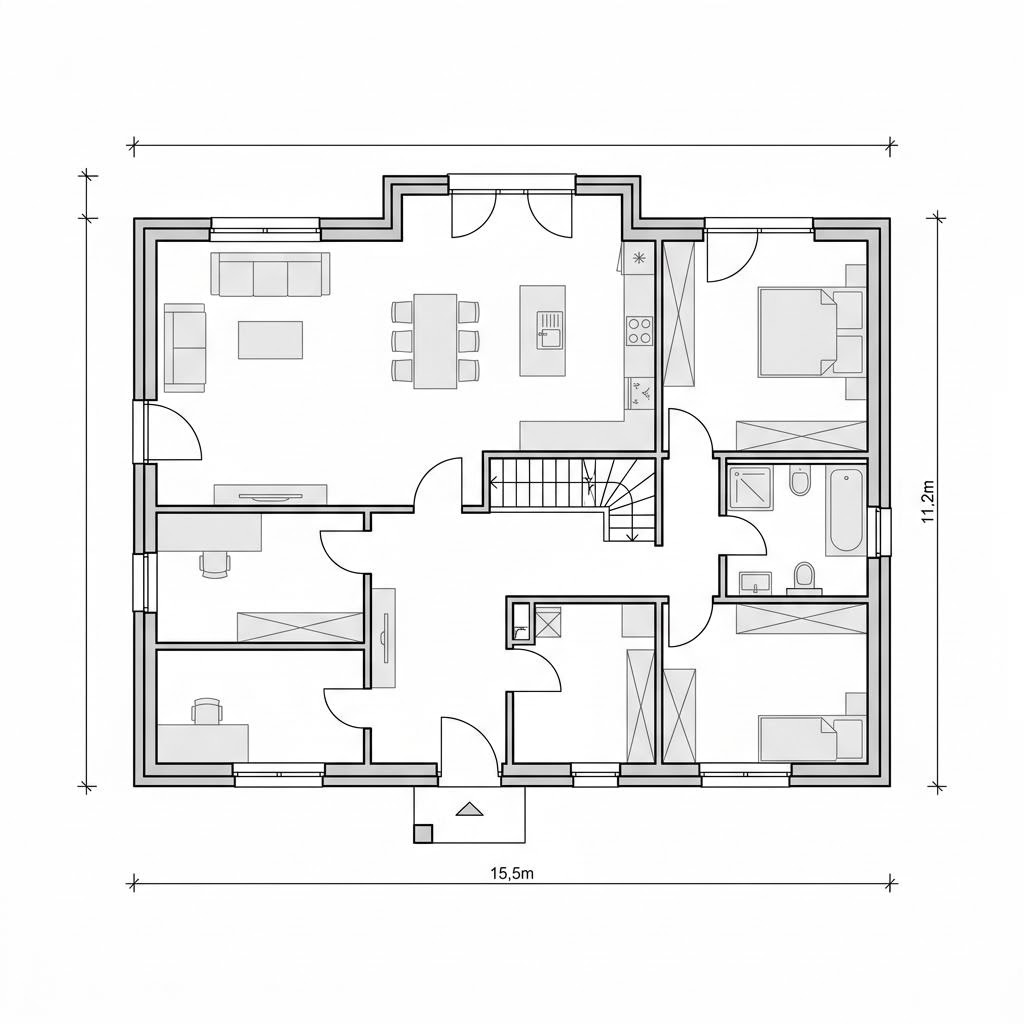
Home 4
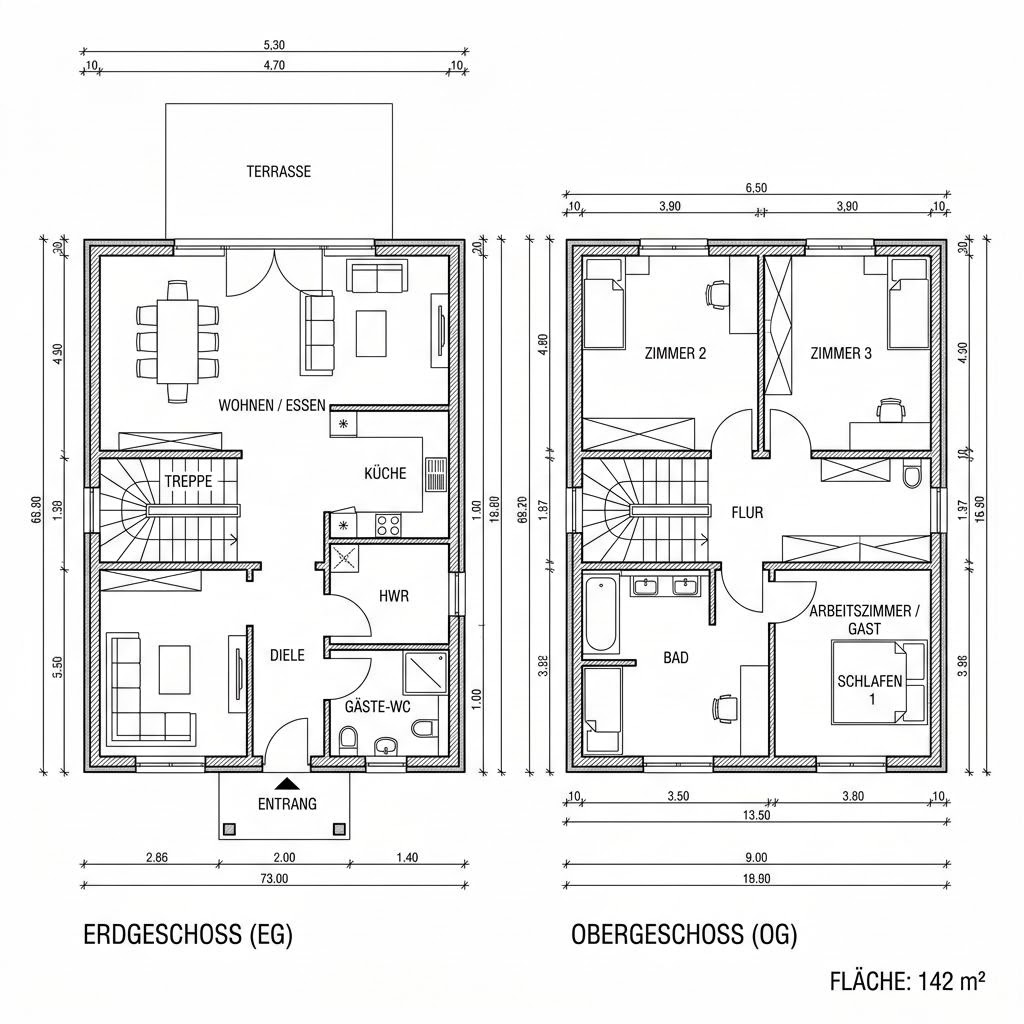
Fjord 142
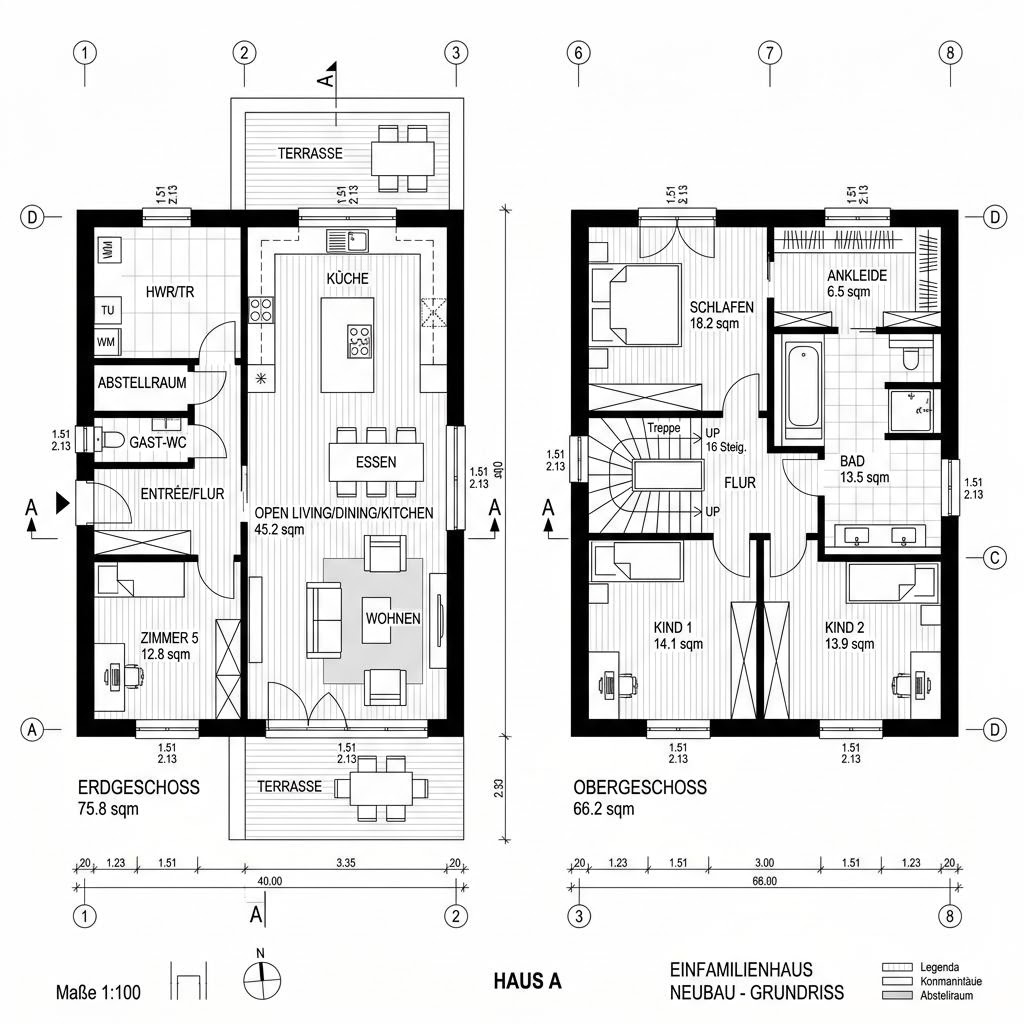
EVOLUTION 142 V4
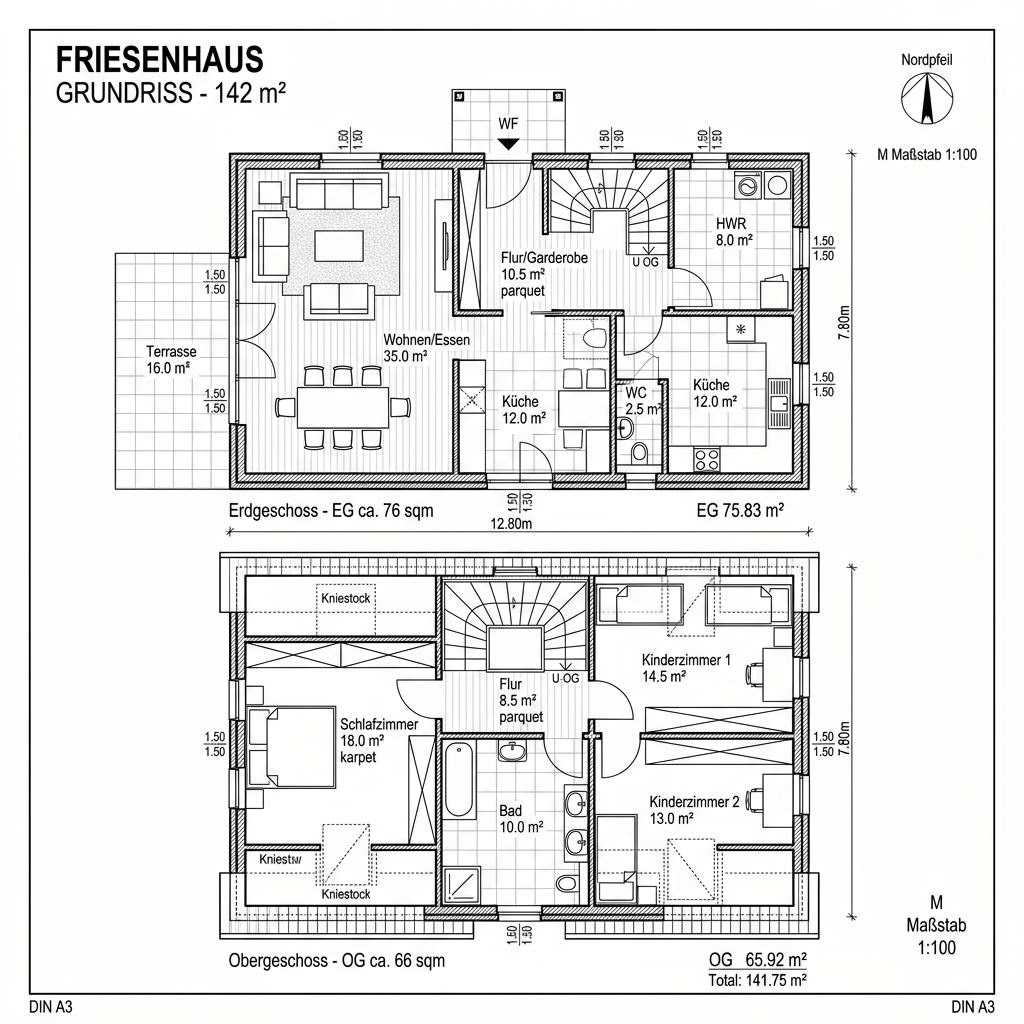
Wattenmeer 142
Suitable floor plan categories
Variant Family 142 fits these collections of similar single-family house floor plans:
What this house costs on your building plot
Region, fit-out level and equipment determine the final price. Get a free, non-binding quote — tailored to your construction project.
Request quote now