Villa Riva 216
Non-binding guide value as from-price – without building plot and ancillary construction costs.
Price as of: 2026-07
Luxury villa & designer house Villa Riva 216 examined in more detail
In brief
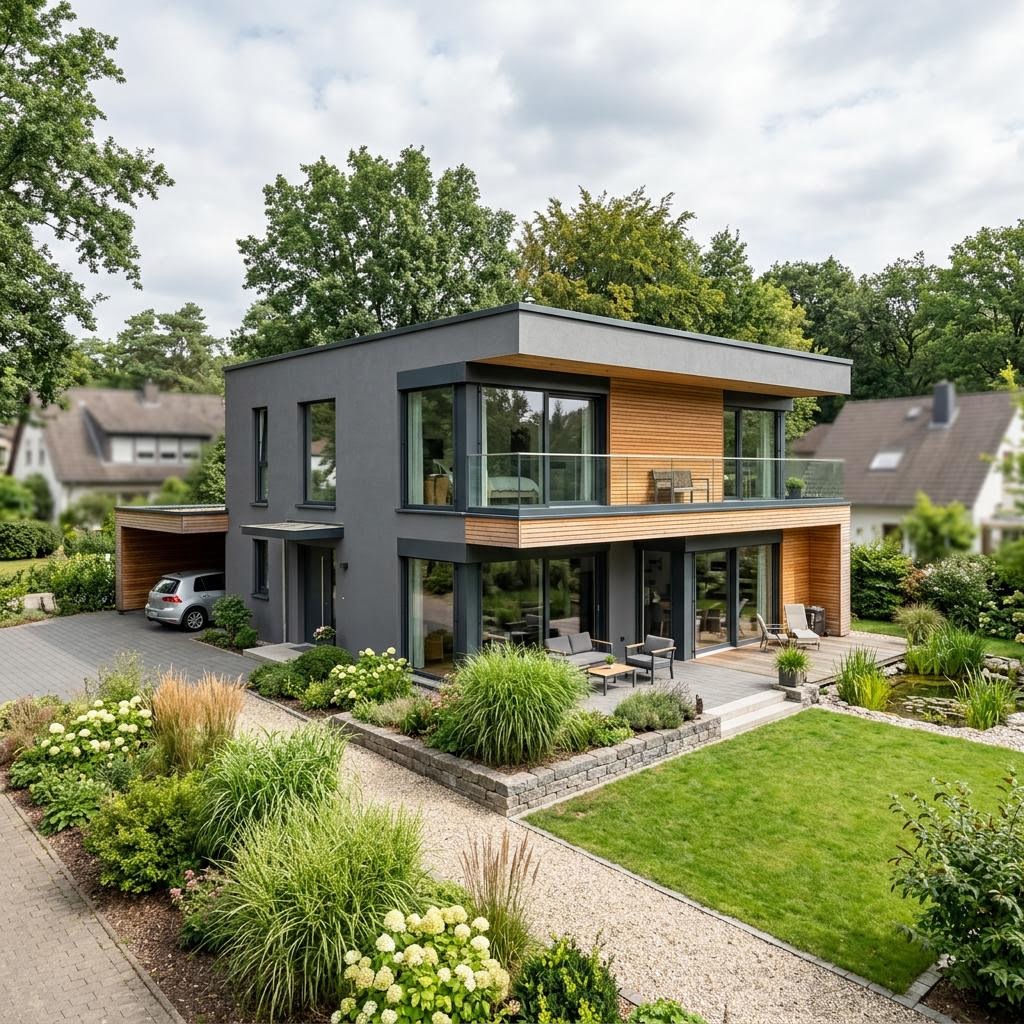
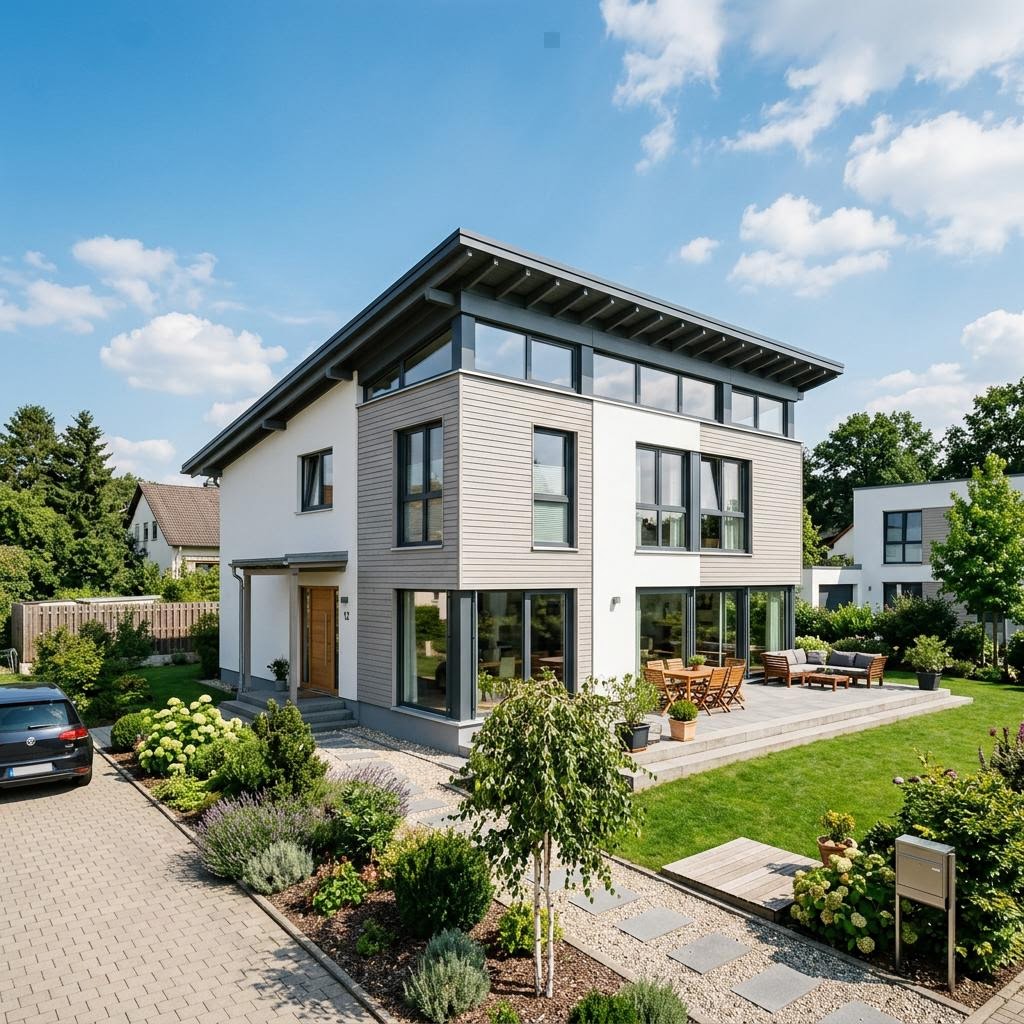
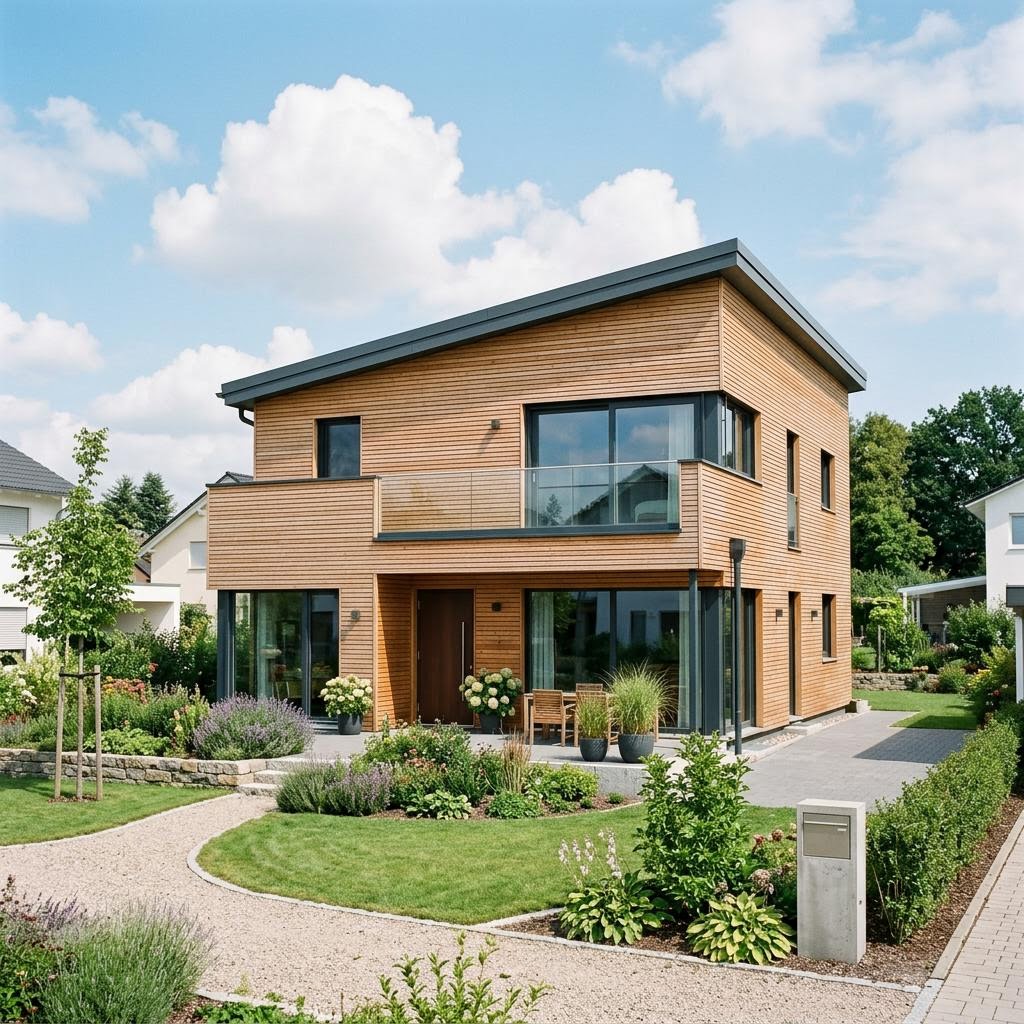
Villa Riva 216 by Meisterstück-HAUS is a luxury villa & designer house with 216 m² living area, 7 rooms and 2 floors (flat roof). The construction method is prefabricated house (timber panel construction), offered as turnkey. The price begins at 810.000 € without building plot and ancillary construction costs (Stand 2026). Further designs for comparison are collected in the overview of the Floor plans.
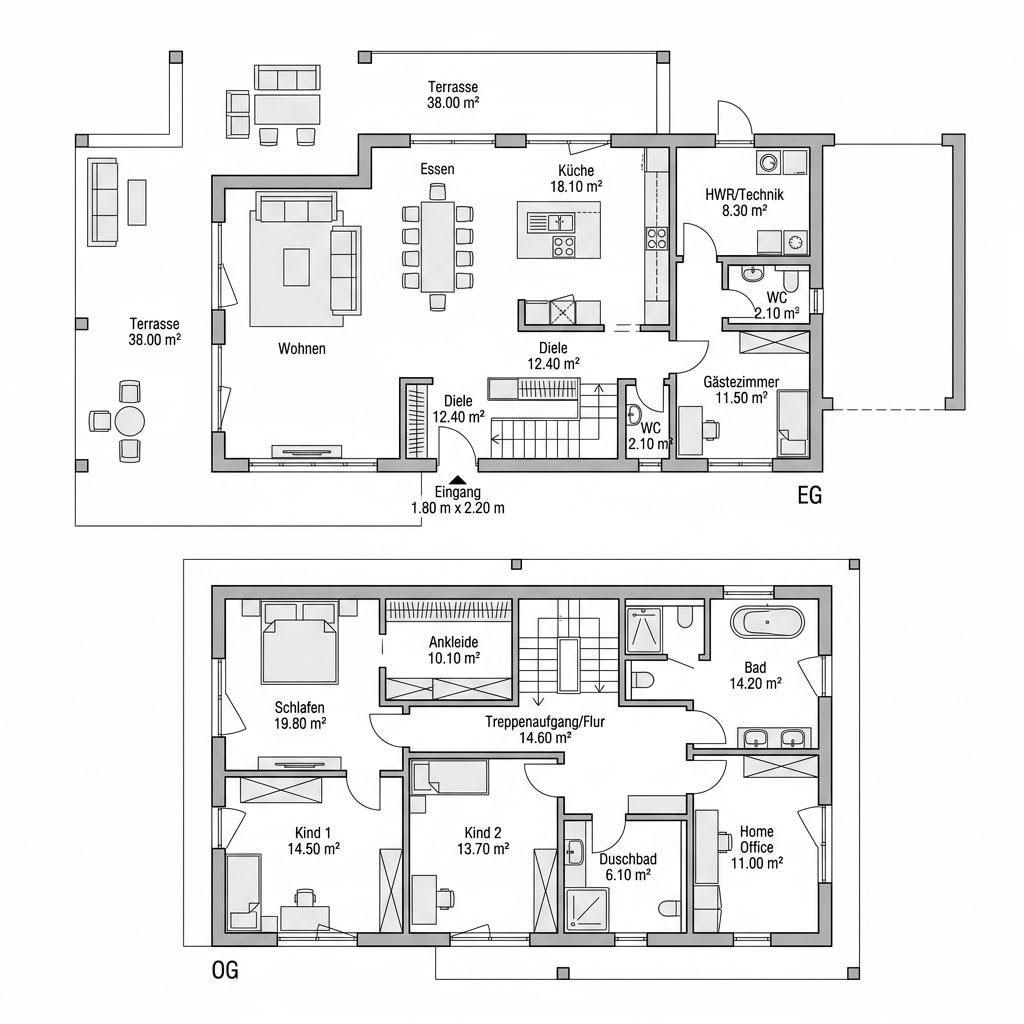
The Villa Riva 216 by Meisterstück-HAUS enables hospitality in grand style with a separate guest suite and an open living kitchen as communicative center. The luxury villa with flat roof distributes seven rooms over 216 m² and divides the house into a social and a private area. Builder-owners who frequently host guests and require a lot of space will find a well thought-out concept here. The high-quality insulated timber panel construction achieves efficiency house 40 plus level and is supplied by a ground probe heat pump with photovoltaics and storage. The mentioned price is a non-binding from-price guide value of the manufacturer and is based on the design. The villa is built nationwide, with focus in the west and north.
- Separate guest suite
- Open living kitchen as center
- Separate living and private area
All data about Villa Riva 216 at a glance
| Model | Villa Riva 216 |
|---|---|
| Manufacturer | Meisterstück-HAUS |
| House type | Luxury villa & designer house |
| Construction method | Prefabricated house (timber panel construction) |
| Roof shape | Flat roof |
| Floors | 2 |
| Living area | 216 m² |
| Rooms | 7 |
| Fit-out stage | Turnkey |
| Price | ab 810.000 € (Stand 2026) |
Similar floor plans
Designs of the same house type with comparable living area (less than 20 % deviation from 216 m²).
Arpeggio
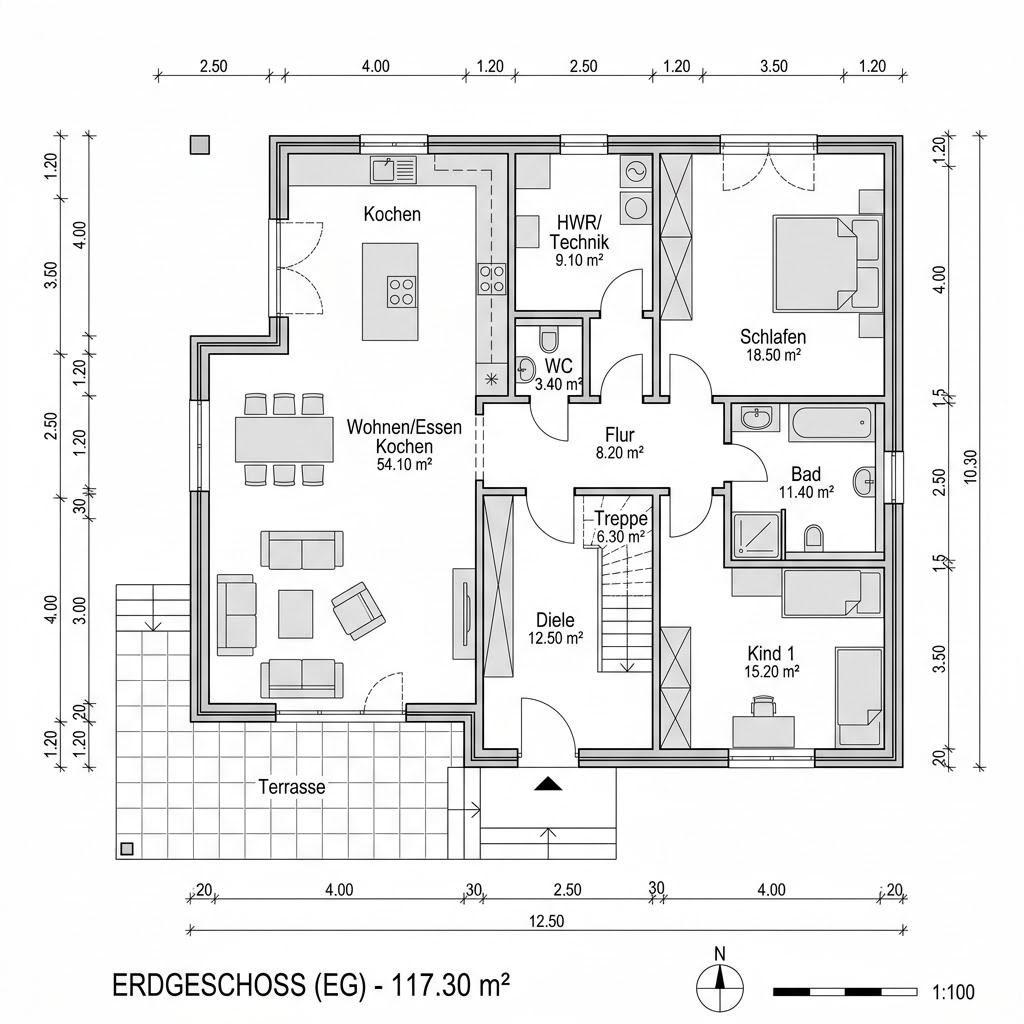
Familia 215
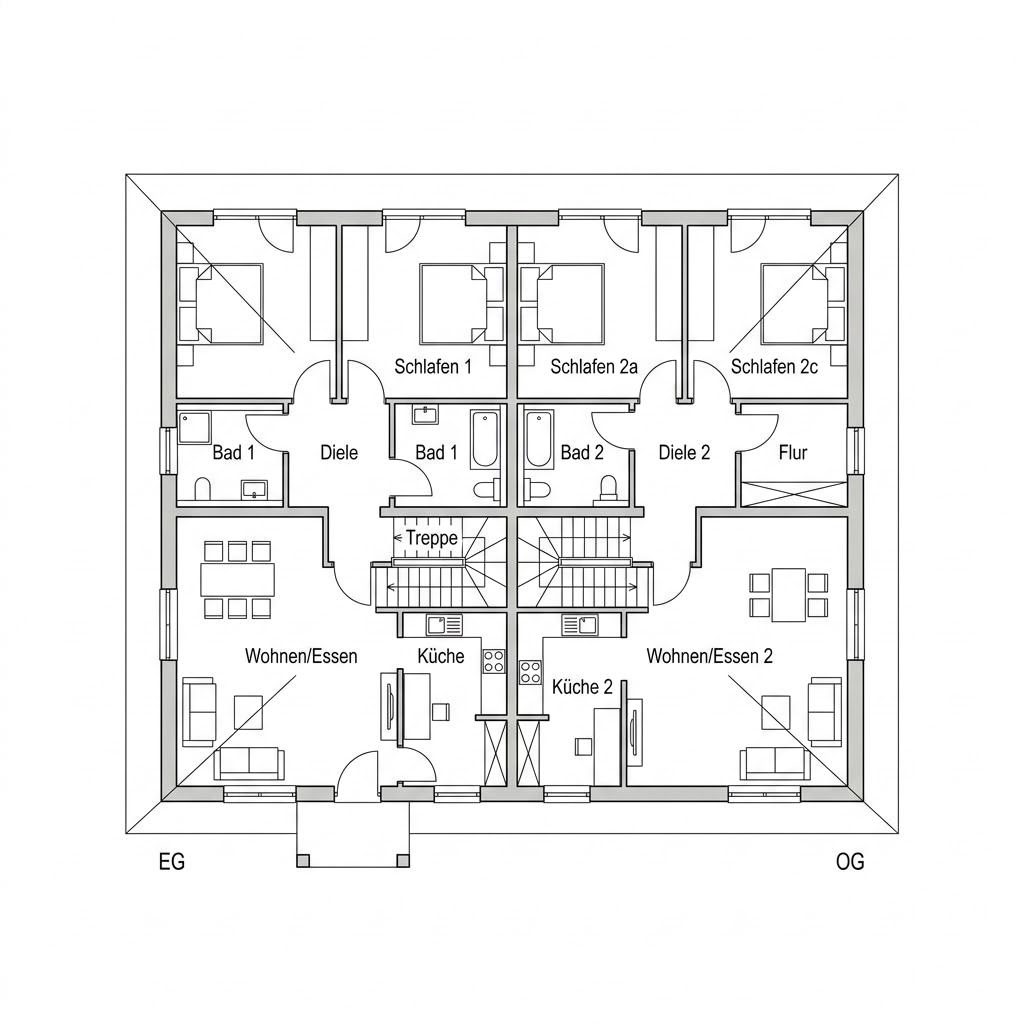
Zweifamilienhaus Generationen 215
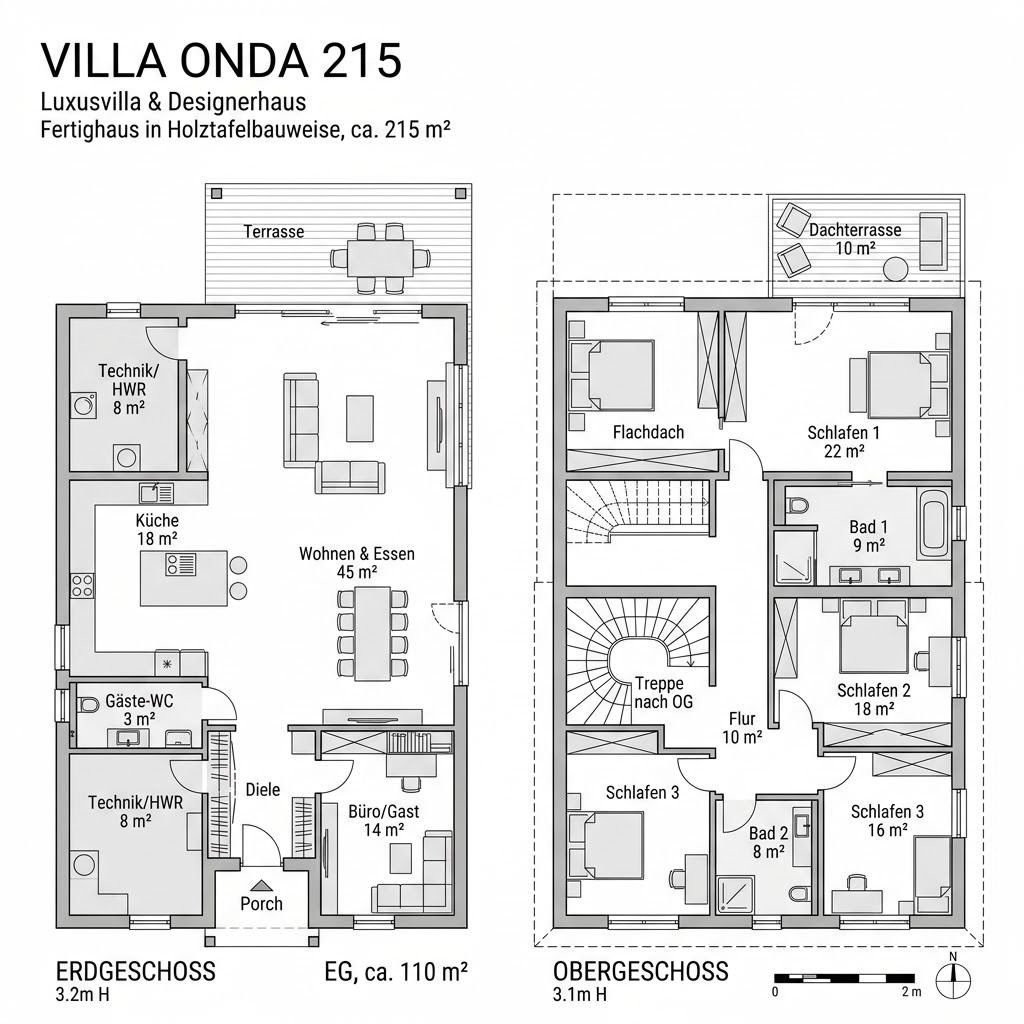
Villa Onda 215
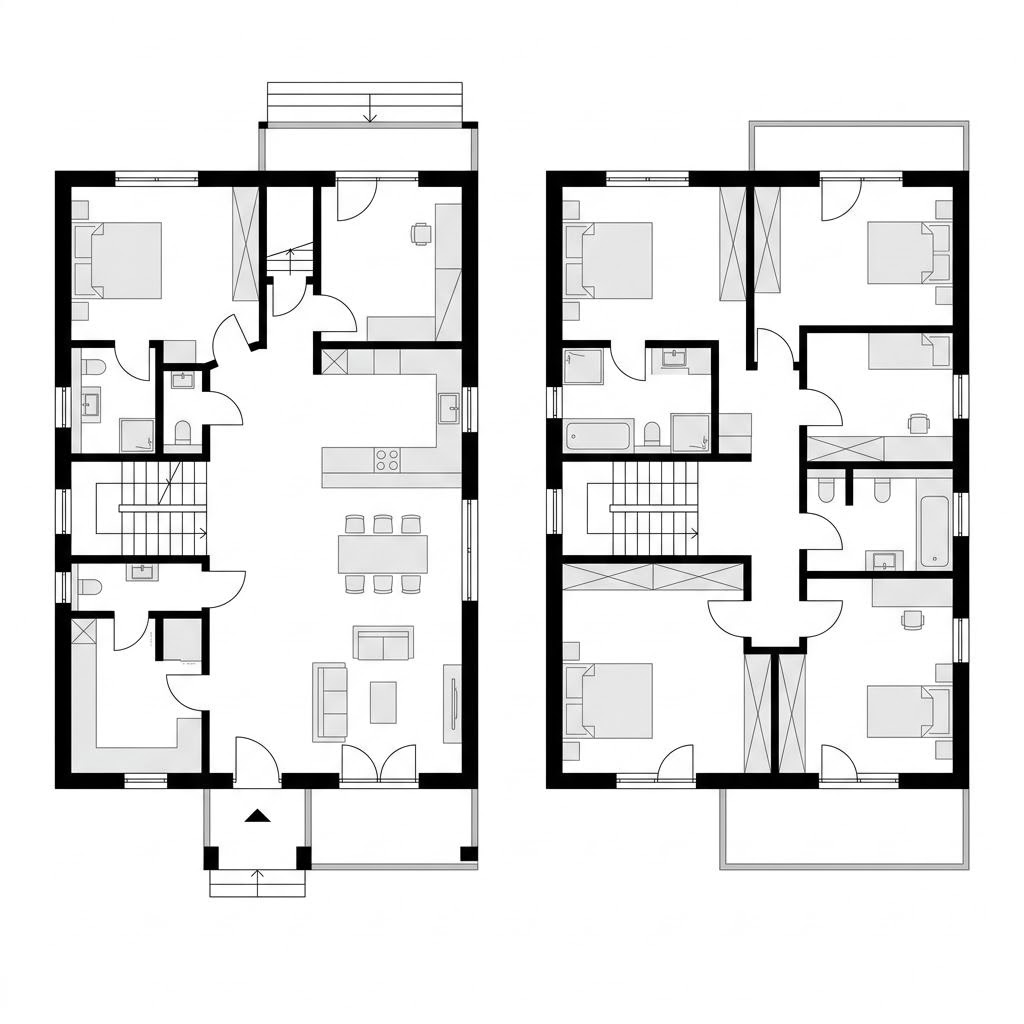
Multi-generation house Flair 215
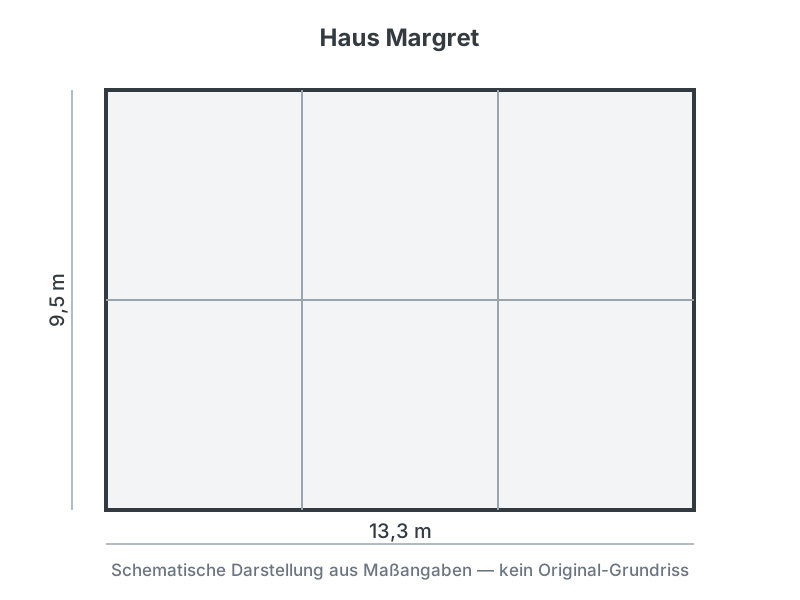
House Margret
Suitable floor plan categories
Villa Riva 216 fits these collections of similar luxury villa & designer house floor plans:
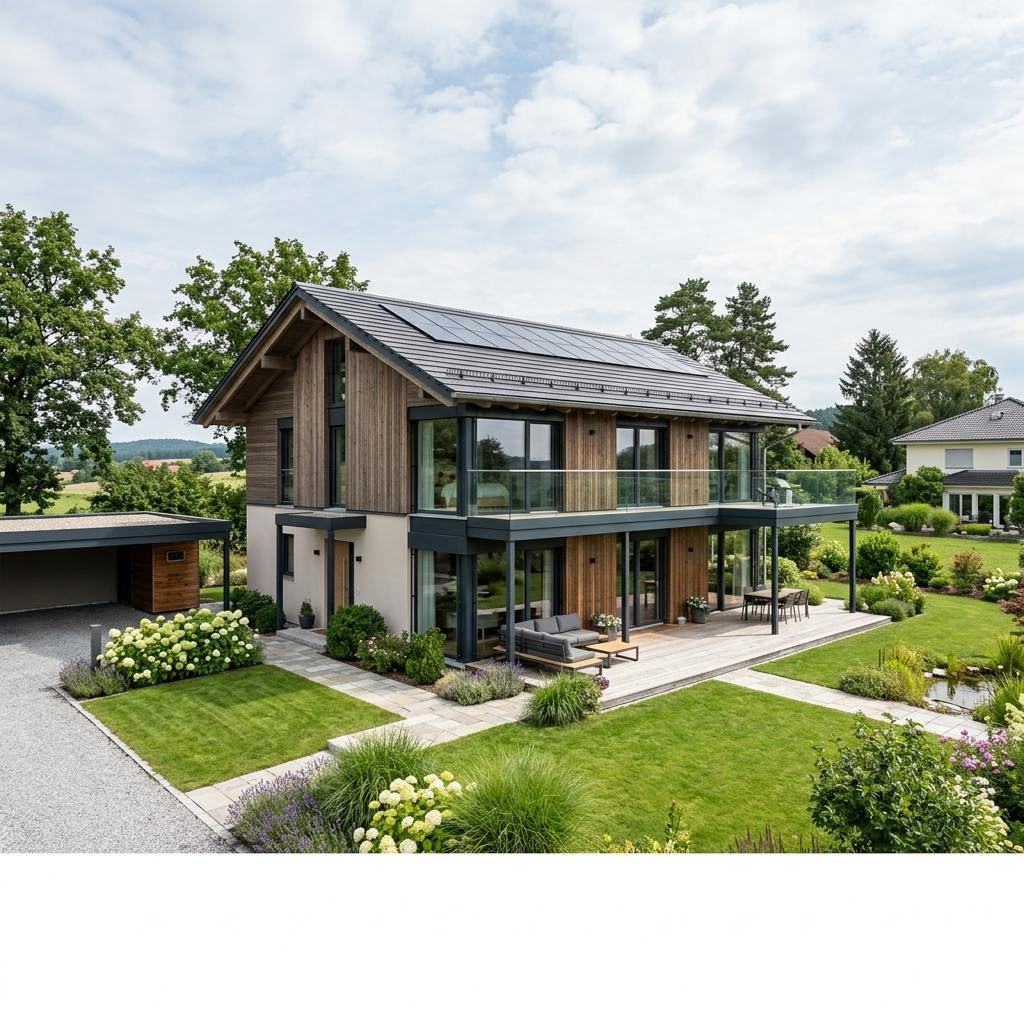
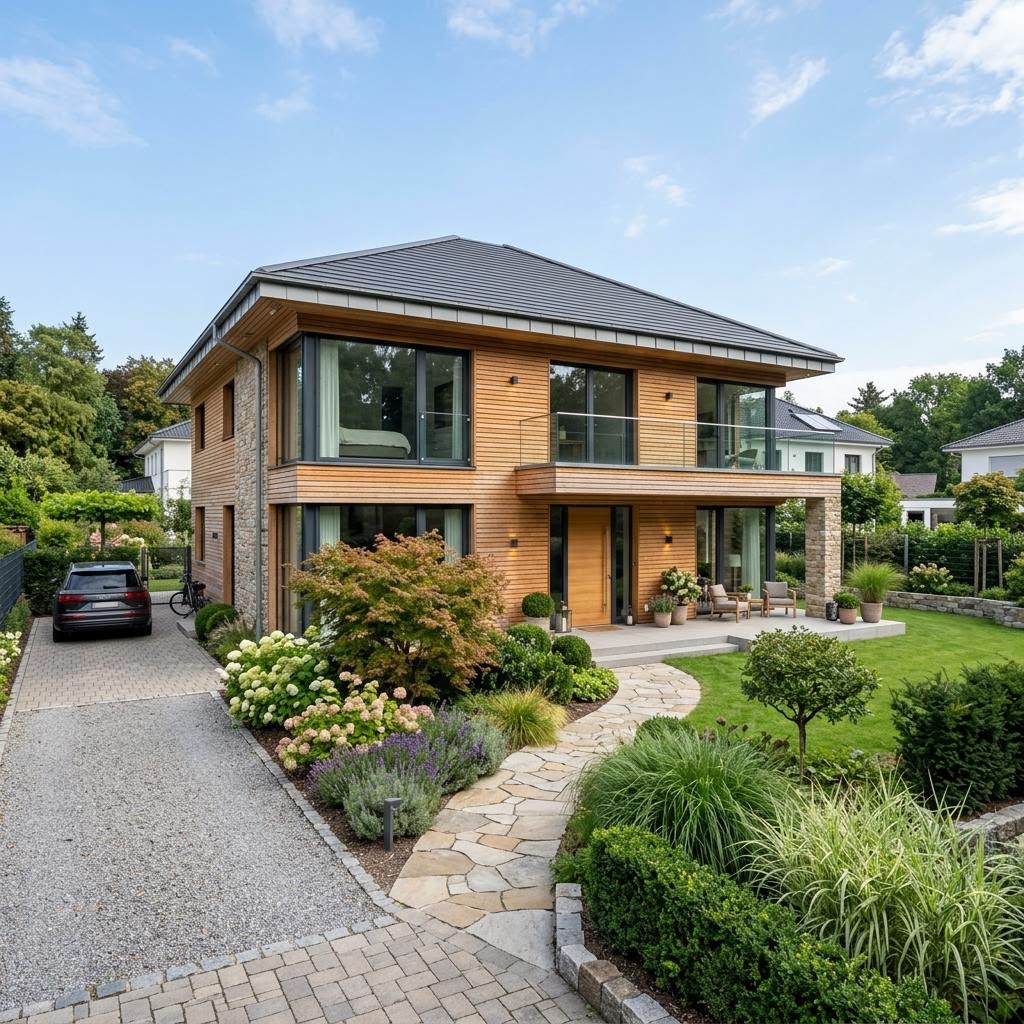
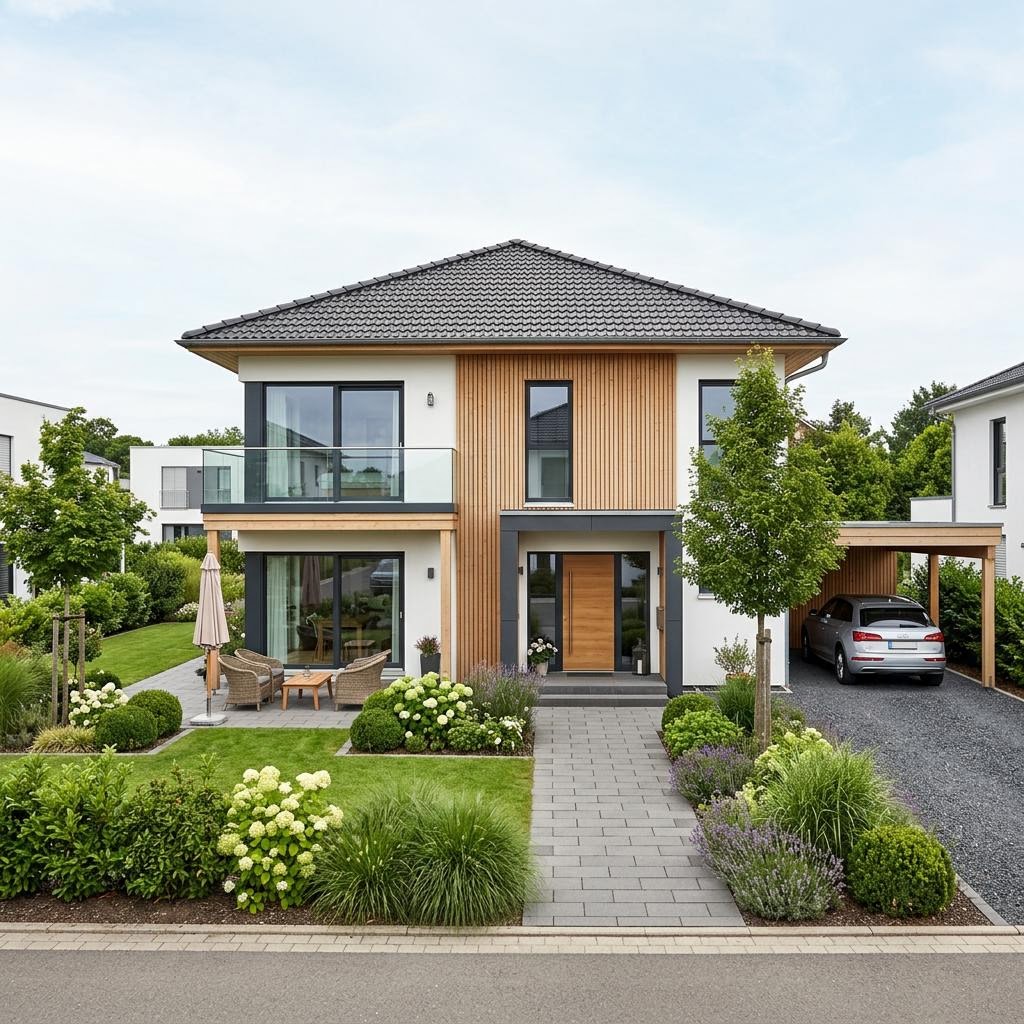
Similar luxury villa & designer house designs in comparison
What this house costs on your building plot
Region, fit-out stage and equipment determine the final price. Get a free, non-binding quote — tailored to your construction project.
Request quote now