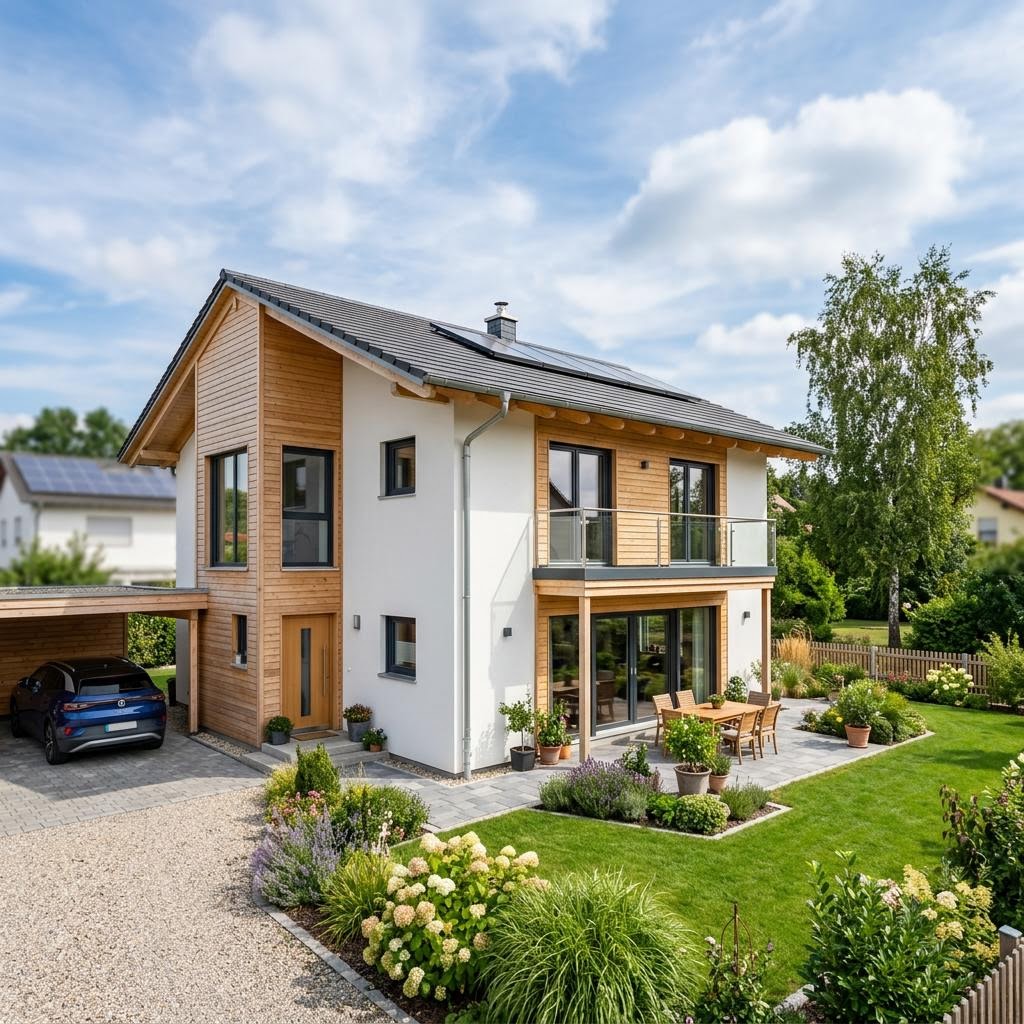
Solid timber house See 172
by Petershaus
Non-binding guide value as starting price – without building plot and ancillary construction costs.
Price status: not specified
Single-family solid timber house See 172 examined more closely
Short and concise
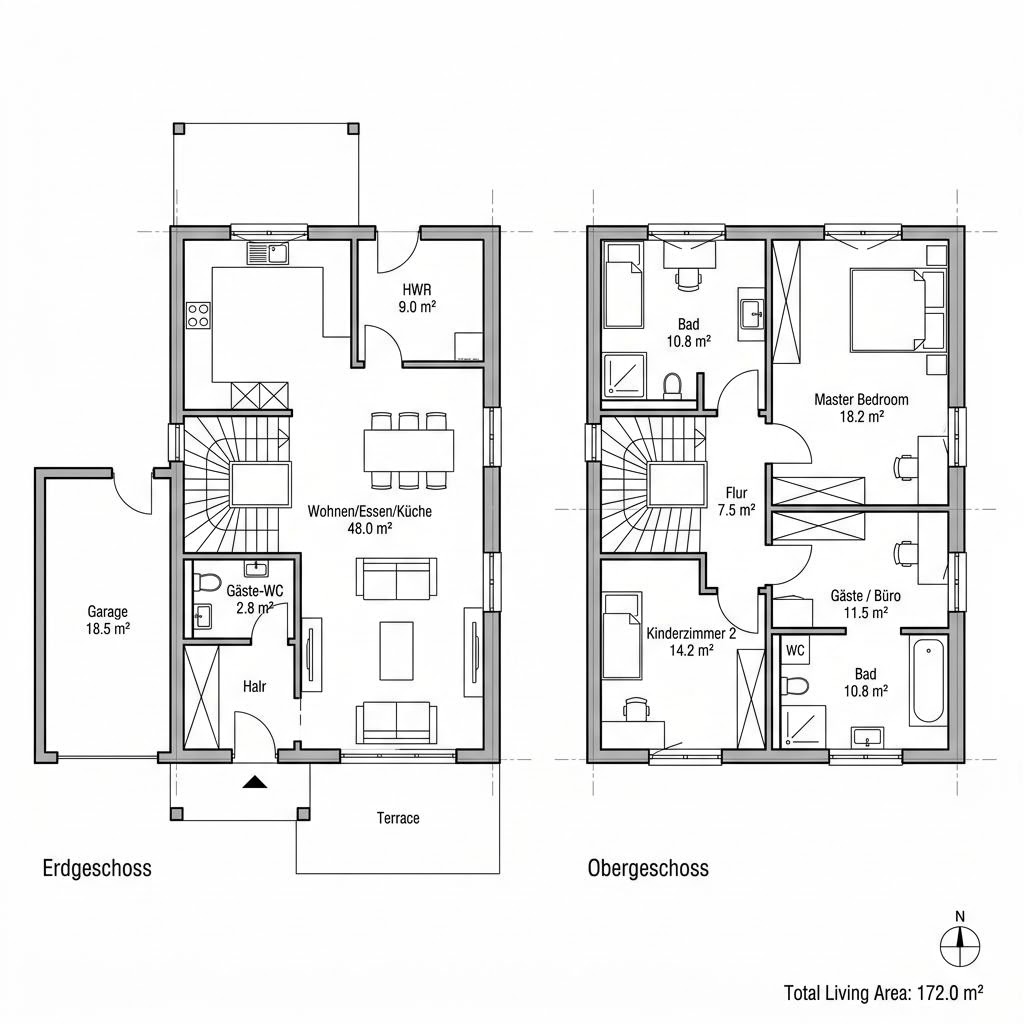
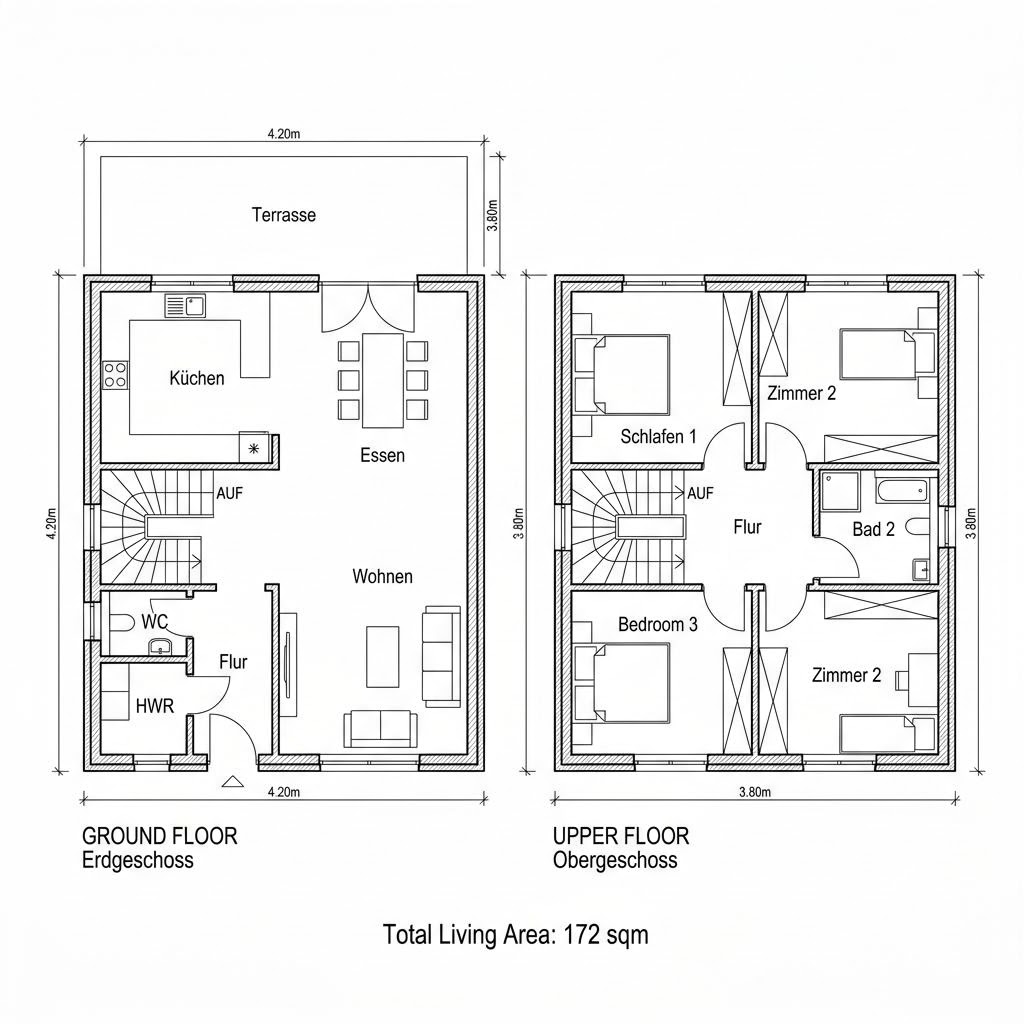
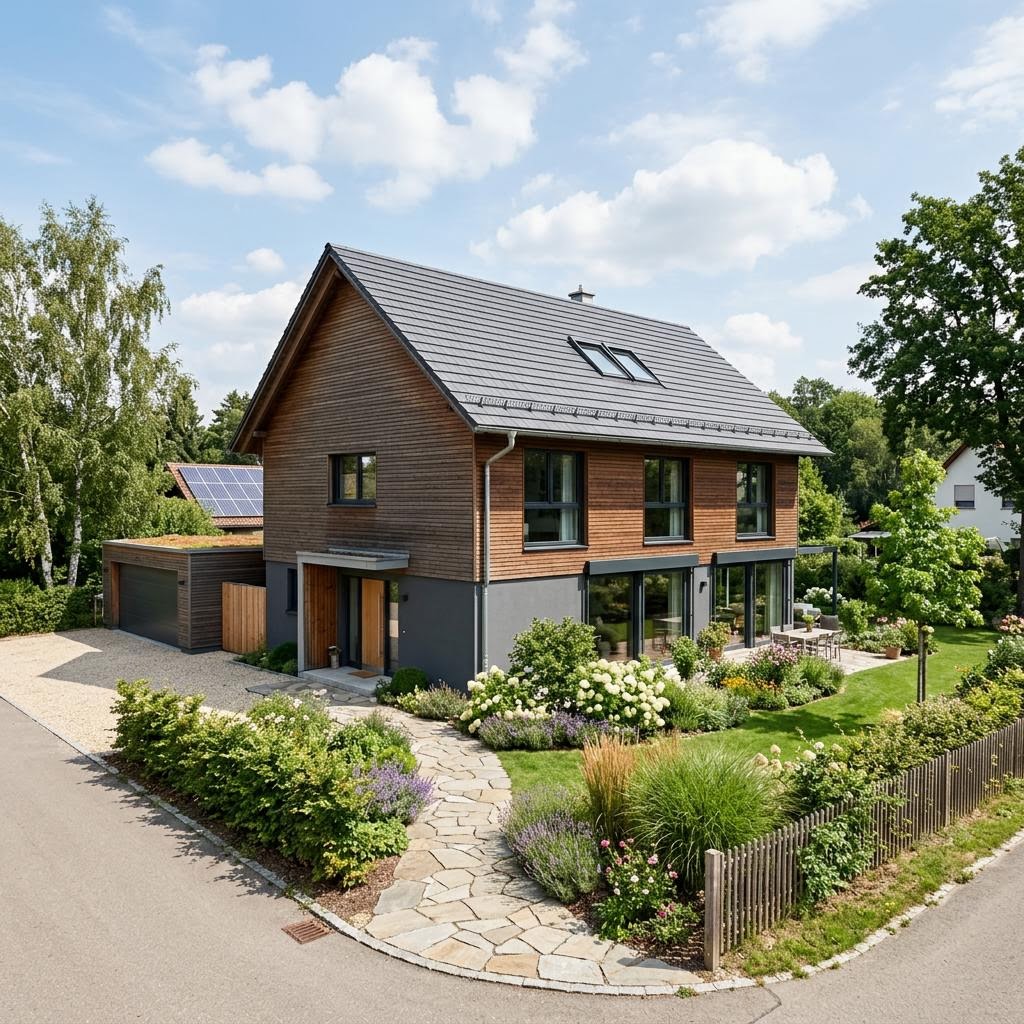
Solid timber house See 172 by Petershaus is a single-family house with 172 m² living area, 6 rooms and 2 stories (gable roof). The construction method is solid timber house, offered as turnkey. The price starts at 528,000 € without building plot and ancillary construction costs (Stand 2026). Further designs for comparison are collected in the overview of the Floor plans.
Solid timber house See 172 offers a family generously dimensioned areas made of solid wood. The living and dining area opens widely and can be supplemented with a fireplace. On the upper floor, four individual rooms are grouped around a family bathroom. Petershaus relies on traditional carpentry and a diffusion-open wall structure.
- Spacious living and dining area
- Four individual rooms on the upper floor
- Traditional carpentry
All data on solid timber house See 172 at a glance
| Model | Solid timber house See 172 |
|---|---|
| Manufacturer | Petershaus |
| House type | Single-family house |
| Construction method | Solid timber house |
| Roof form | Gable roof |
| Stories | 2 |
| Living area | 172 m² |
| Rooms | 6 |
| Fit-out level | Turnkey |
| Price | from 528,000 € (Stand 2026) |
Similar floor plans
Designs of the same house type with comparable living area (less than 20 % deviation from 172 m²).
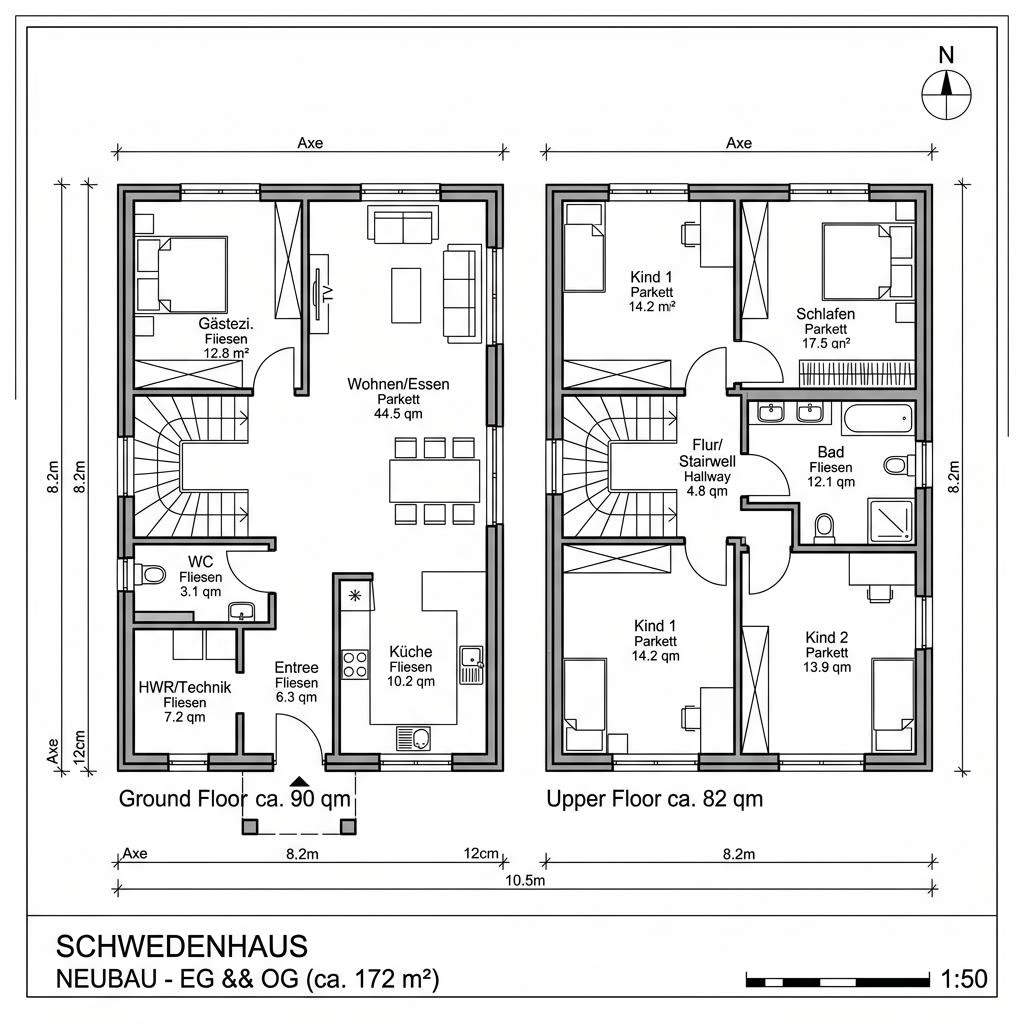
Swedish house Lund 172
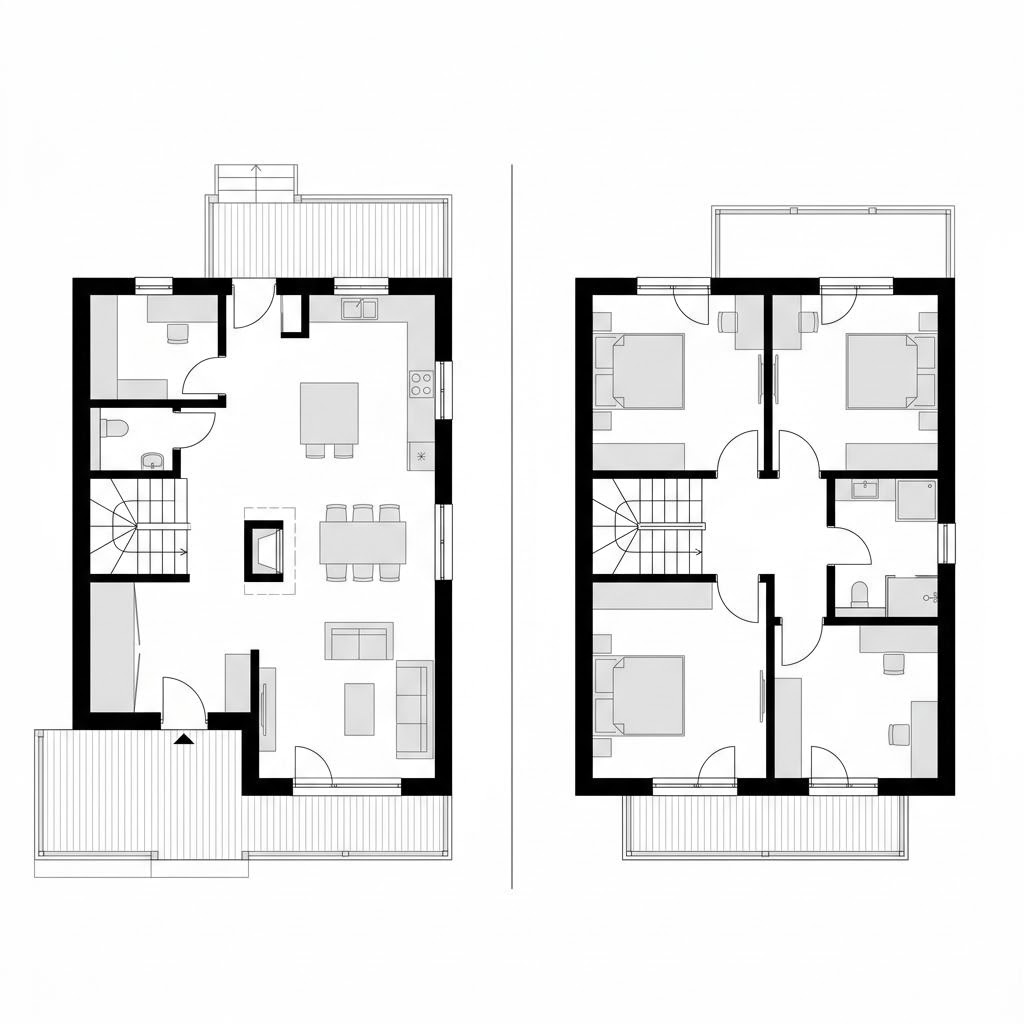
Chalet Alpenrose
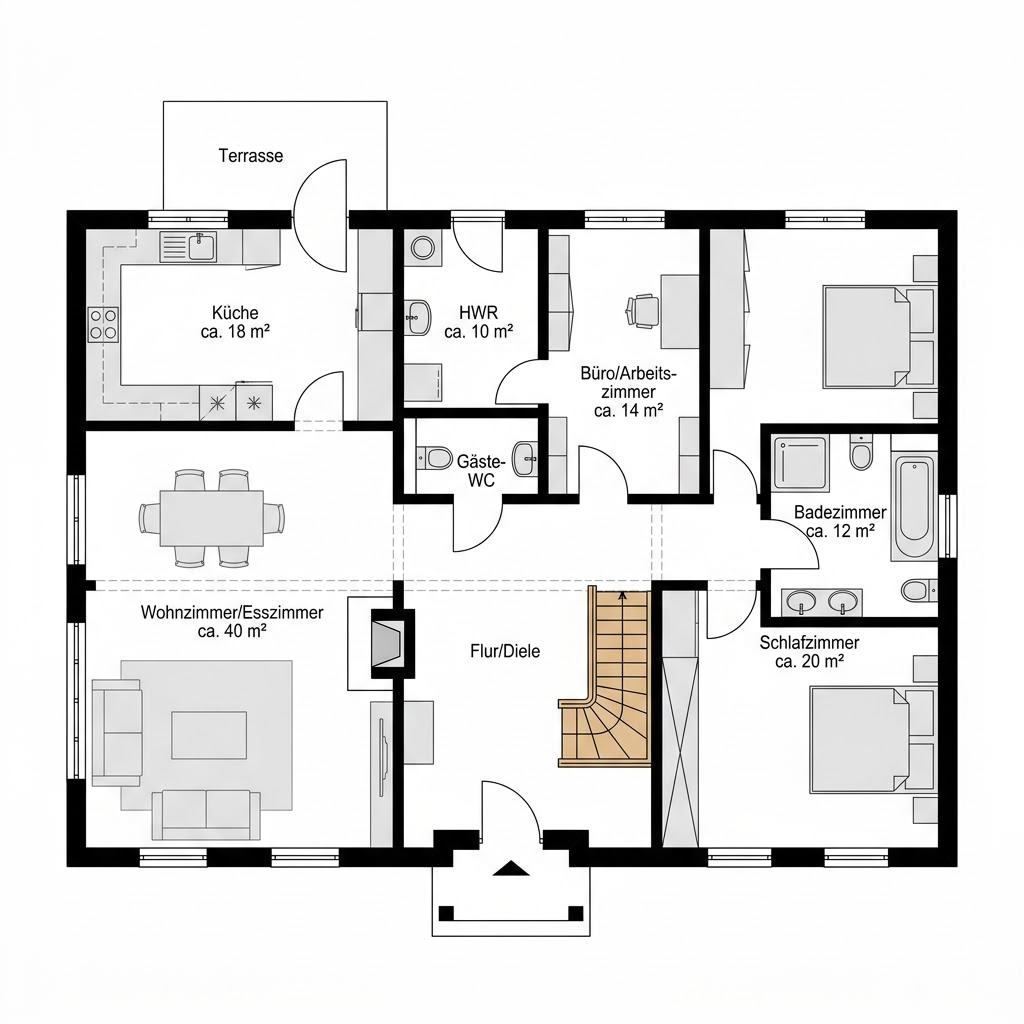
Hof 172
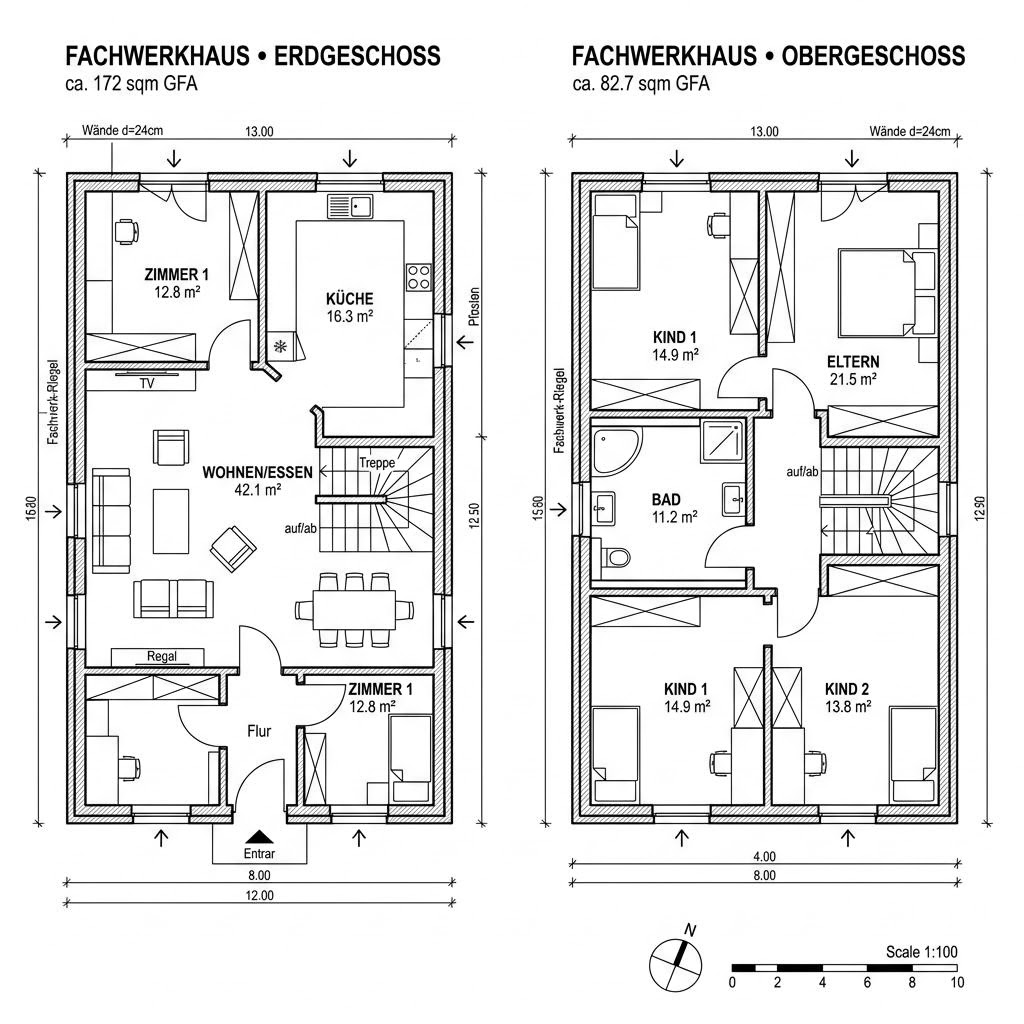
Classic 172
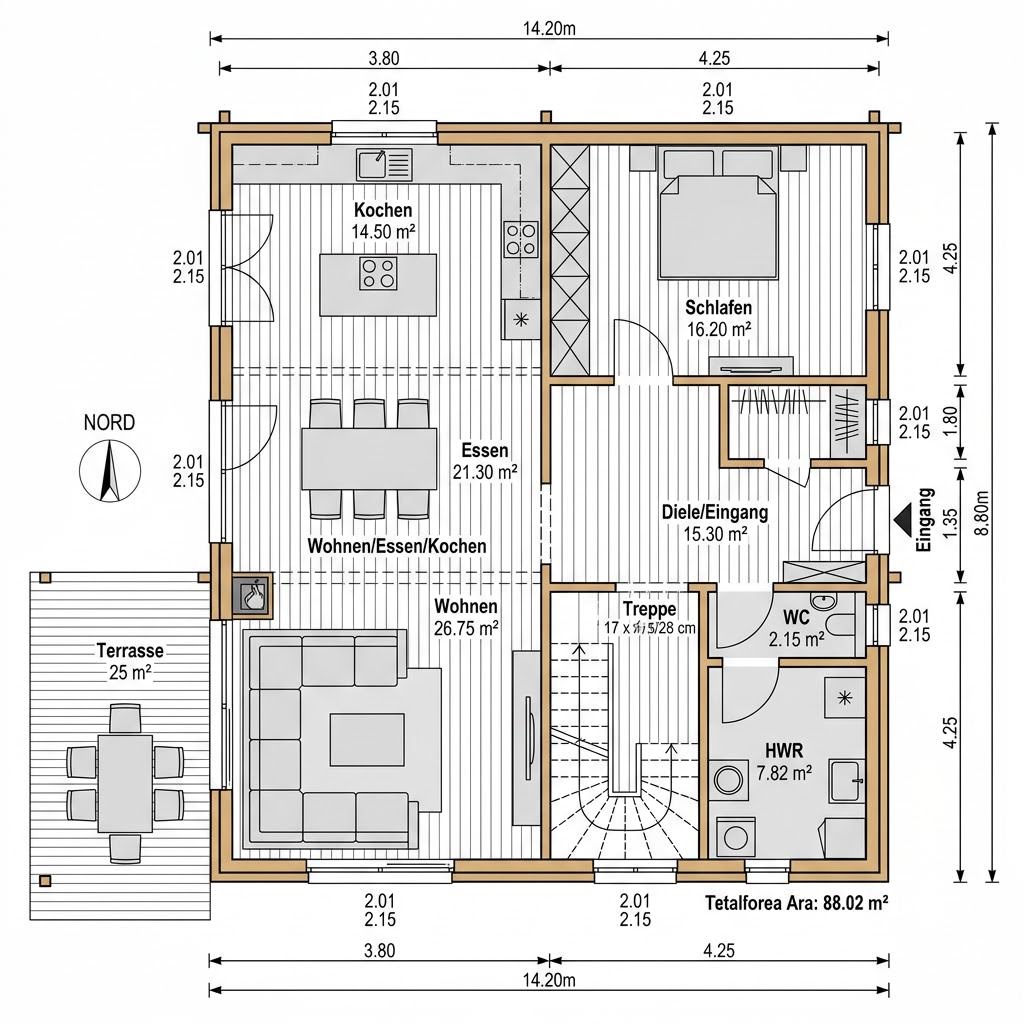
Timber house Chiemgau 172
Country house Passau
Suitable floor plan categories
Solid timber house See 172 fits these collections of similar single-family house floor plans:
Similar single-family house designs in comparison
What this house costs on your building plot
Region, fit-out level and equipment determine the final price. Get a free, non-binding quote — tailored to your construction project.
Request quote now