City Villa 145
Non-binding guide value as starting price – without building plot and ancillary construction costs.
City Villa City Villa 145 examined in more detail
In short
City villa 145 by Team Massivhaus is a city villa with 145 m² living area, 5 rooms and 2 stories (custom planning). The construction method is solid brick house, offered as custom planning. The manufacturer states the price on request. Further designs for comparison are collected in the overview of Floor Plans.
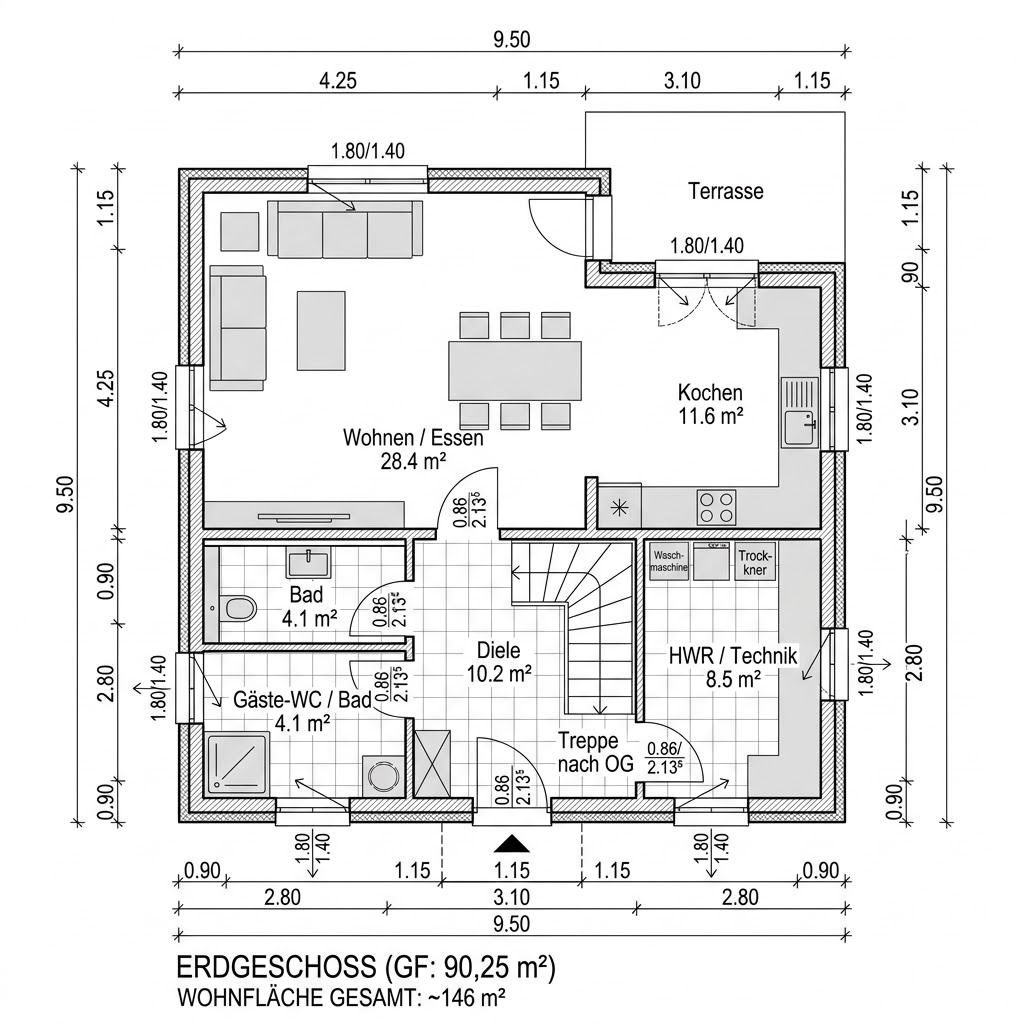
The model City Villa 145 is a city villa in solid construction by Team Massivhaus in solid construction. According to the manufacturer the design comprises around 145 m² living area and is organized on two full stories with a compact floor plan. Team Massivhaus builds the houses stone on stone and offers the floor plan in several variants that can be adapted to the respective living needs. The area details provided come from the manufacturer floor plan overview; a publicly specified price is not available for this model. The representation of floor plan and view is schematic and does not replace any individual planning.
- Solid Construction (Stone on Stone)
- Living area around 145 m²
- Two full stories provide space for families.
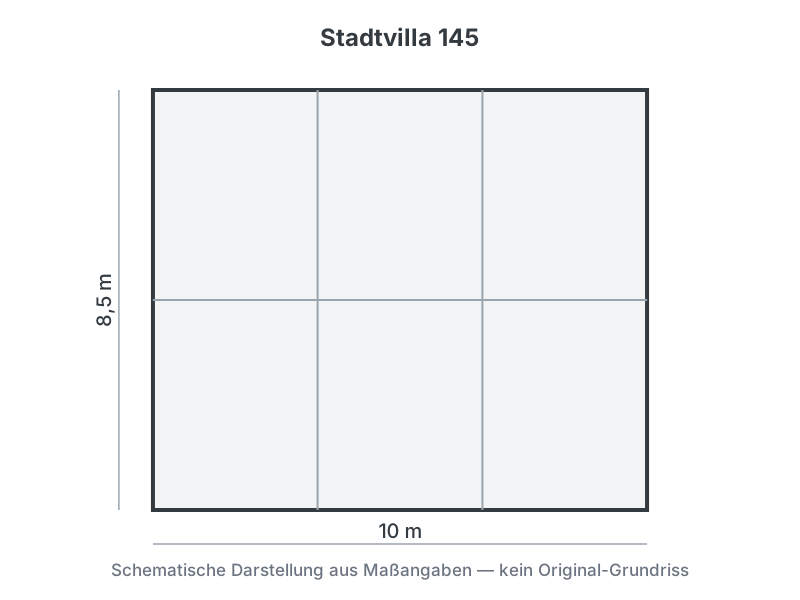
All data on City Villa 145 at a glance
| Model | City Villa 145 |
|---|---|
| Manufacturer | Team Massivhaus |
| House Type | City Villa |
| Construction Method | Solid Brick House |
| Roof Shape | Custom Planning |
| Stories | 2 |
| Living Area | 145 m² |
| Rooms | 5 |
| Build Stage | Custom Planning |
Similar Floor Plans
Designs of the same house type with comparable living area (less than 20 % deviation from 145 m²).
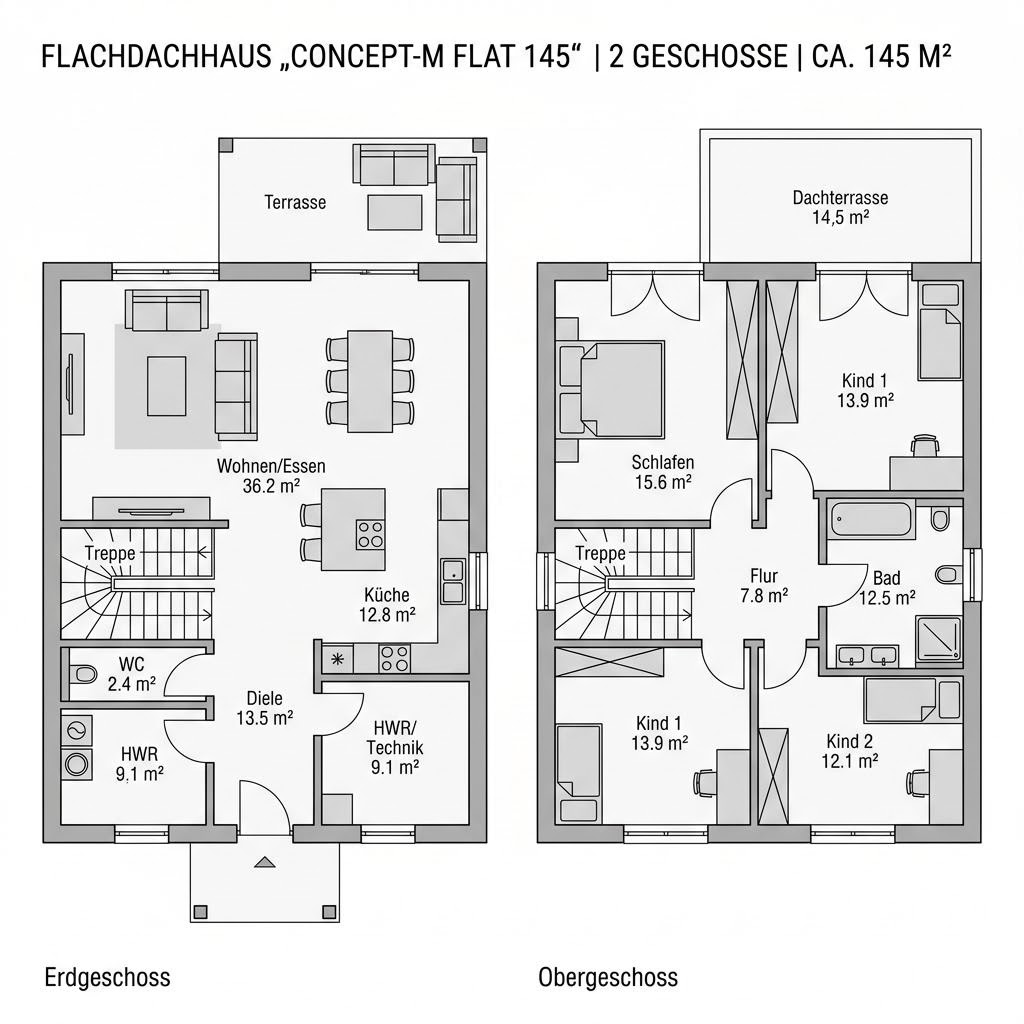
Concept-M Flat 145
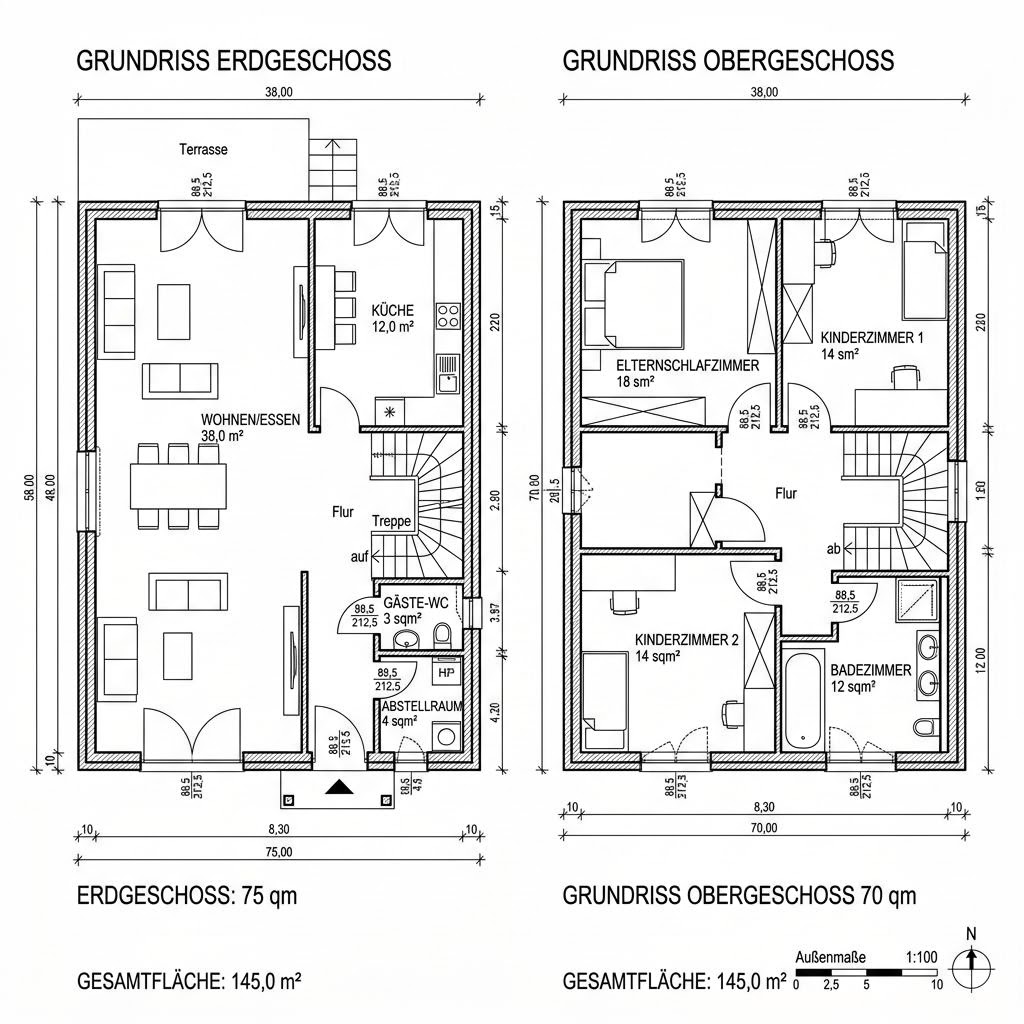
MODERN 145
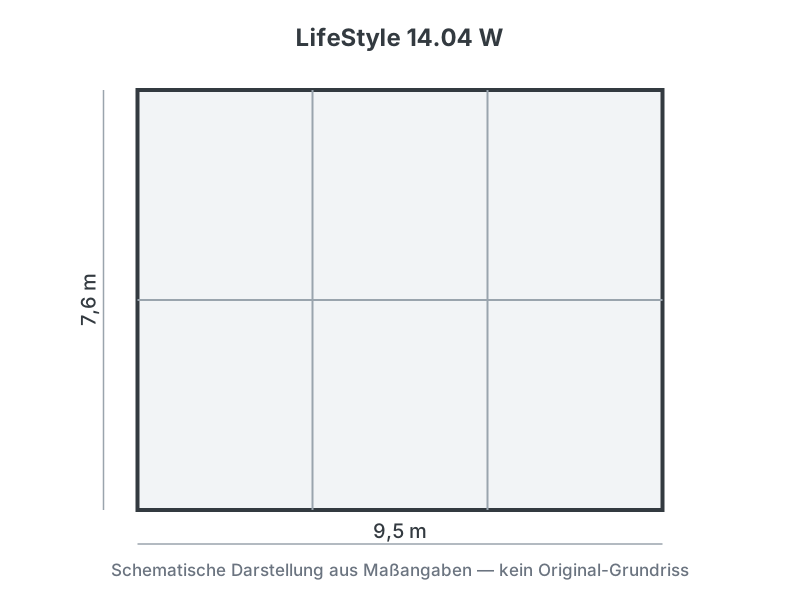
LifeStyle 14.04 W
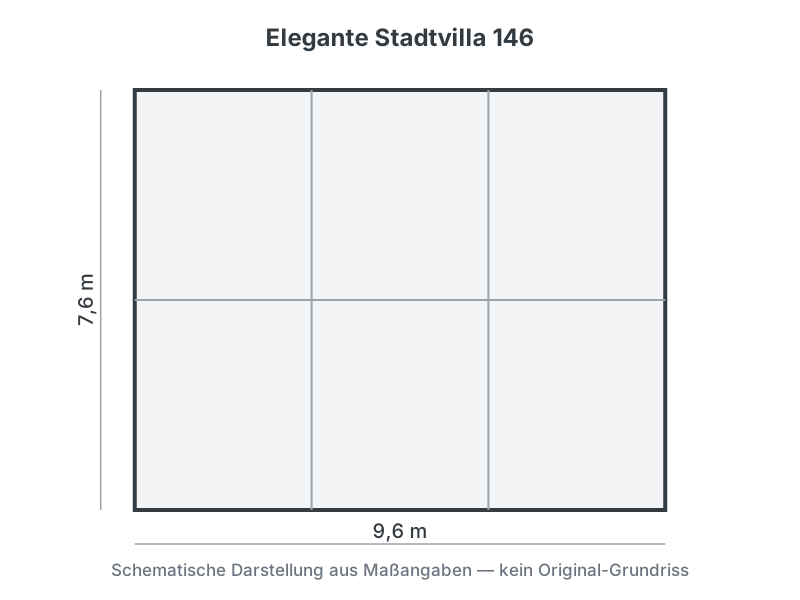
Elegant City Villa 146
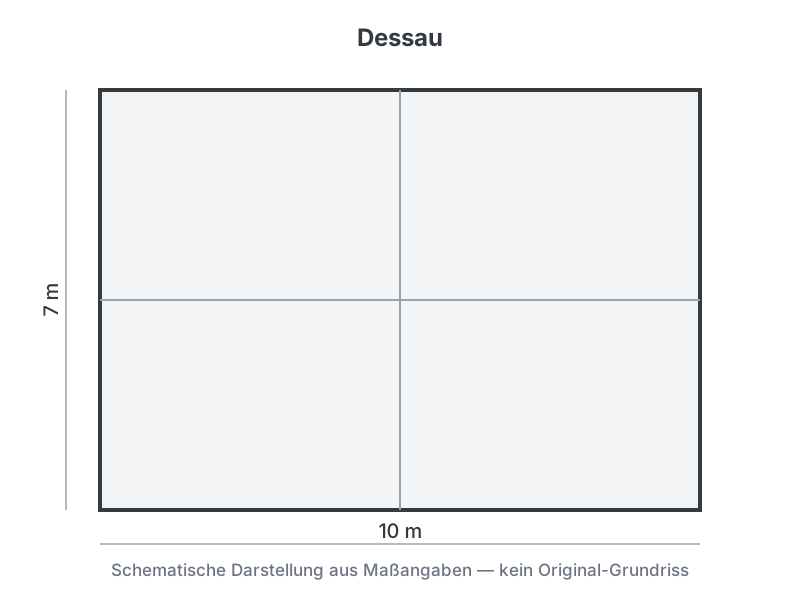
Dessau
Kubushaus Signum 146
Suitable Floor Plan Categories
City Villa 145 fits these collections of similar city villa floor plans:
What this house costs on your building plot
Region, build stage and equipment determine the final price. Get a free non-binding quote — tailored to your construction project.
Request Quote Now