Tiny Autark 48
by Wohnwagon
Non-binding guide value as starting price – without building plot and ancillary construction costs.
Price as of: not specified
Tiny house Tiny Autark 48 in more detail
In a nutshell
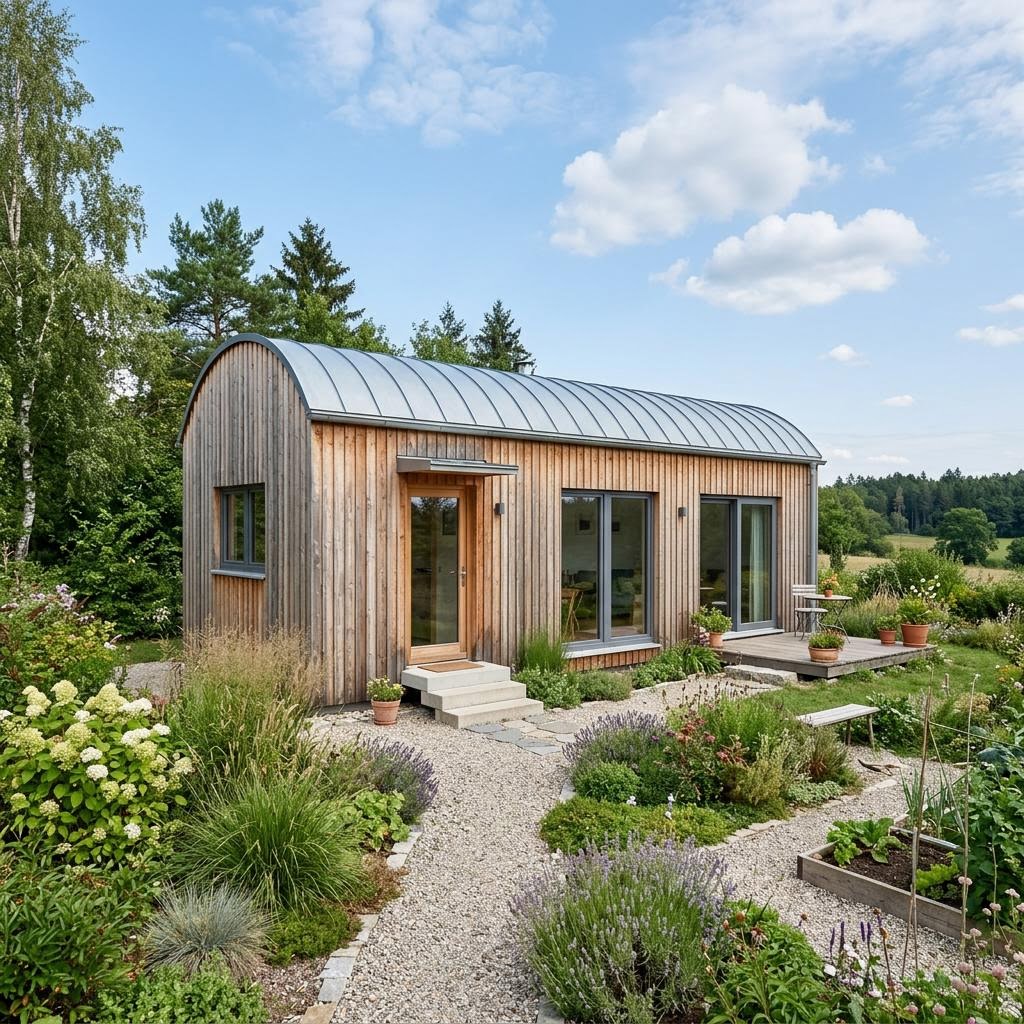
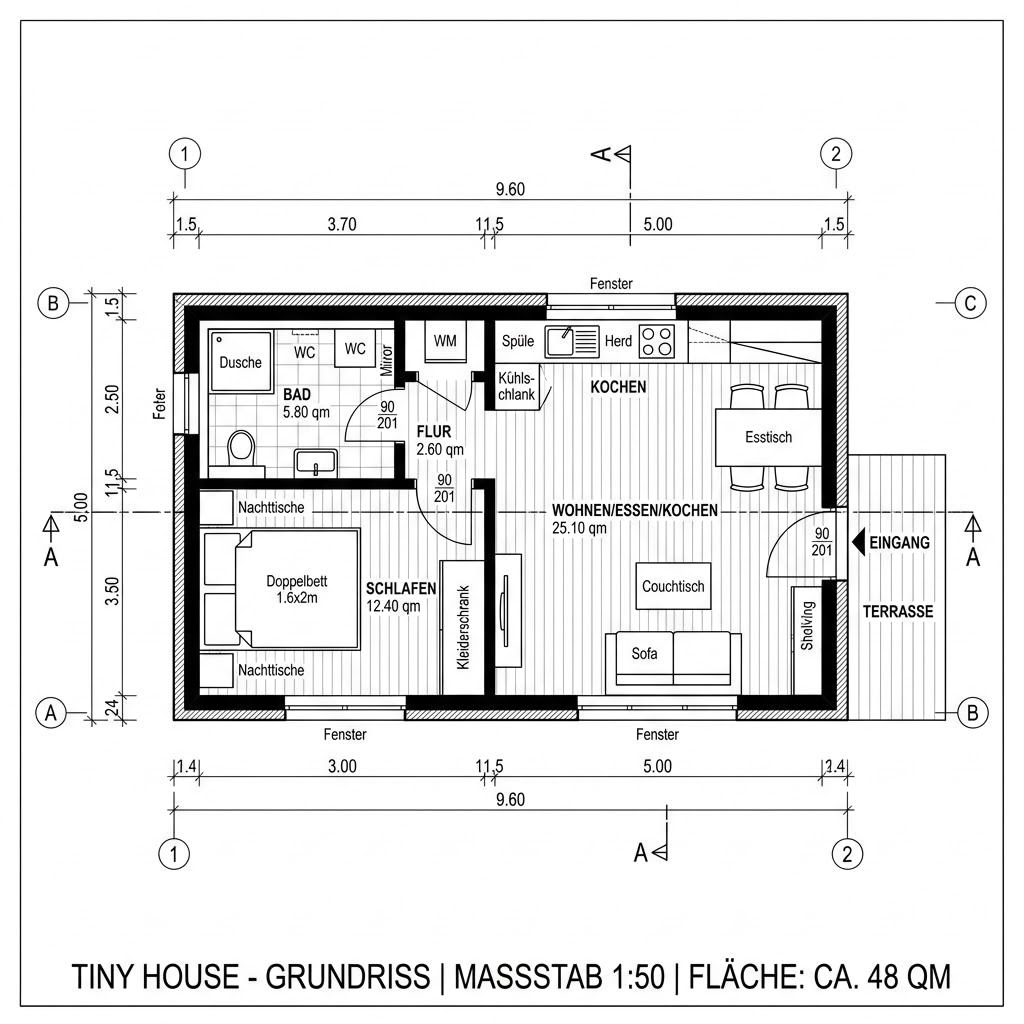
Tiny Autark 48 by Wohnwagon is a tiny house with 48 m² living area, 2 rooms and one story (barrel roof). The construction method is solid timber construction (insulated with sheep's wool), offered as turnkey. The price starts at 208.000 € without building plot and ancillary construction costs (Stand 2026). Further designs for comparison collects the overview of floor plans.
The Tiny Autark 48 is the most generous tiny variant at Wohnwagon. The extended living area offers space for a small dining area and a full kitchen line. A separated sleeping niche provides retreat. Solid wood and sheep's wool ensure a comfortable indoor climate without technical ventilation. Via photovoltaics and water treatment the autarkic operation is possible.
- Extended living area with dining space
- Separated sleeping niche
- Autarkic operation possible
All data about Tiny Autark 48 at a glance
| Model | Tiny Autark 48 |
|---|---|
| Manufacturer | Wohnwagon |
| House type | Tiny house |
| Construction method | Solid timber construction (insulated with sheep's wool) |
| Roof shape | Barrel roof |
| Stories | 1 |
| Living area | 48 m² |
| Rooms | 2 |
| Fit-out stage | Turnkey |
| Price | from 208.000 € (Stand 2026) |
Similar floor plans
Designs of the same house type with comparable living area (less than 20 % deviation from 48 m²).
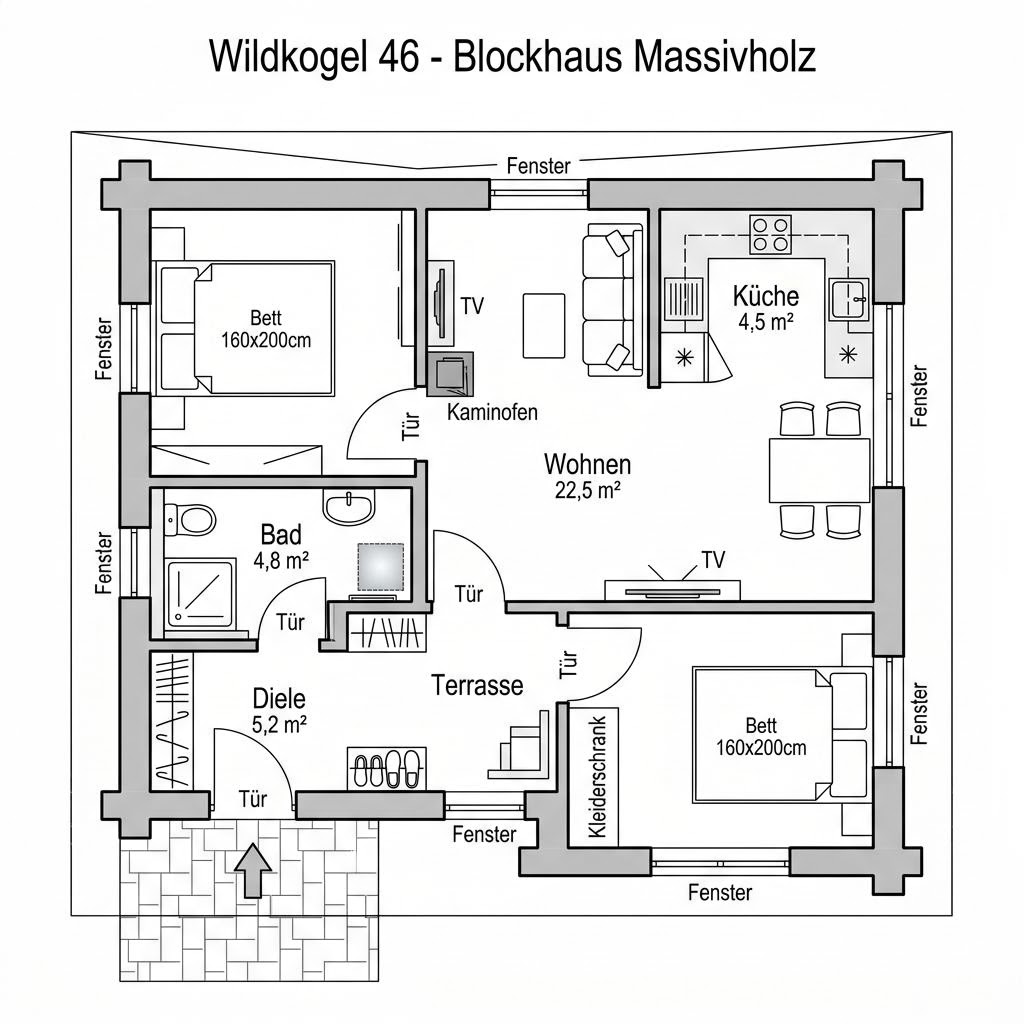
Wildkogel 46
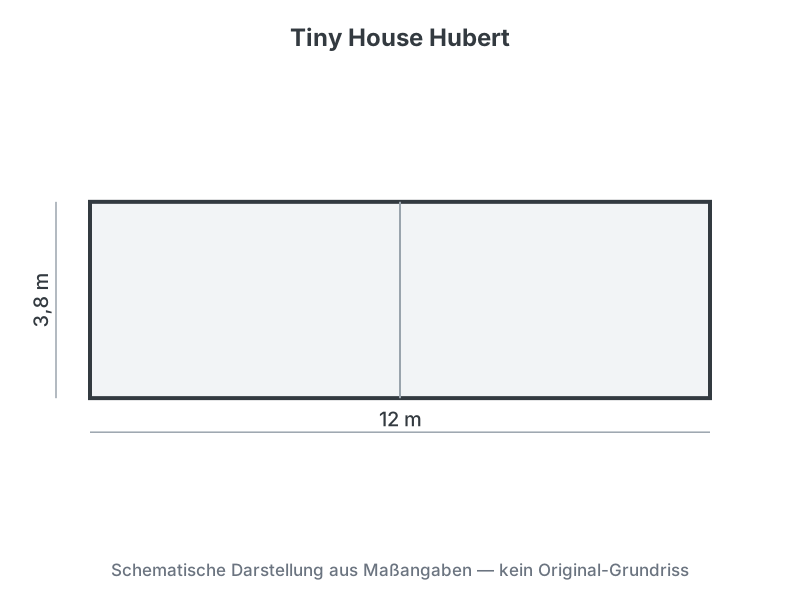
Tiny House Hubert
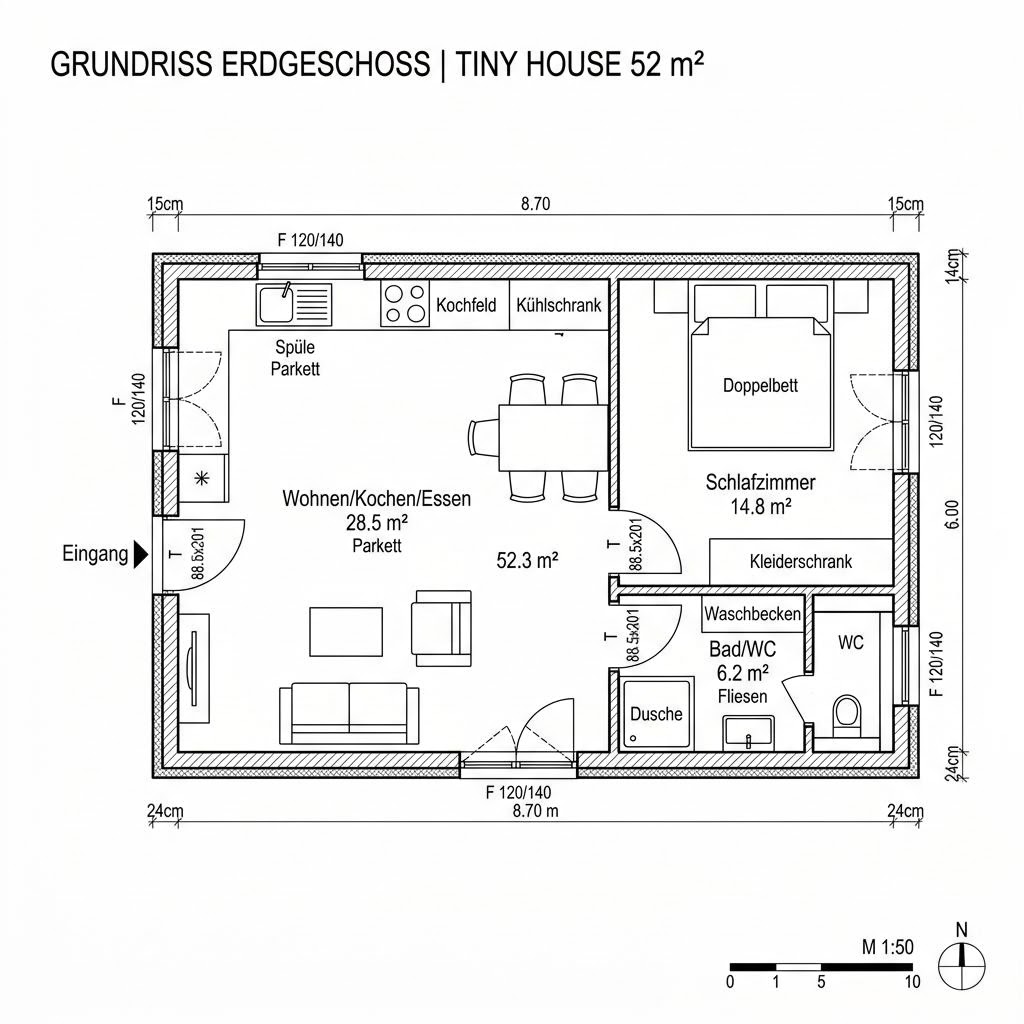
Stugan 52
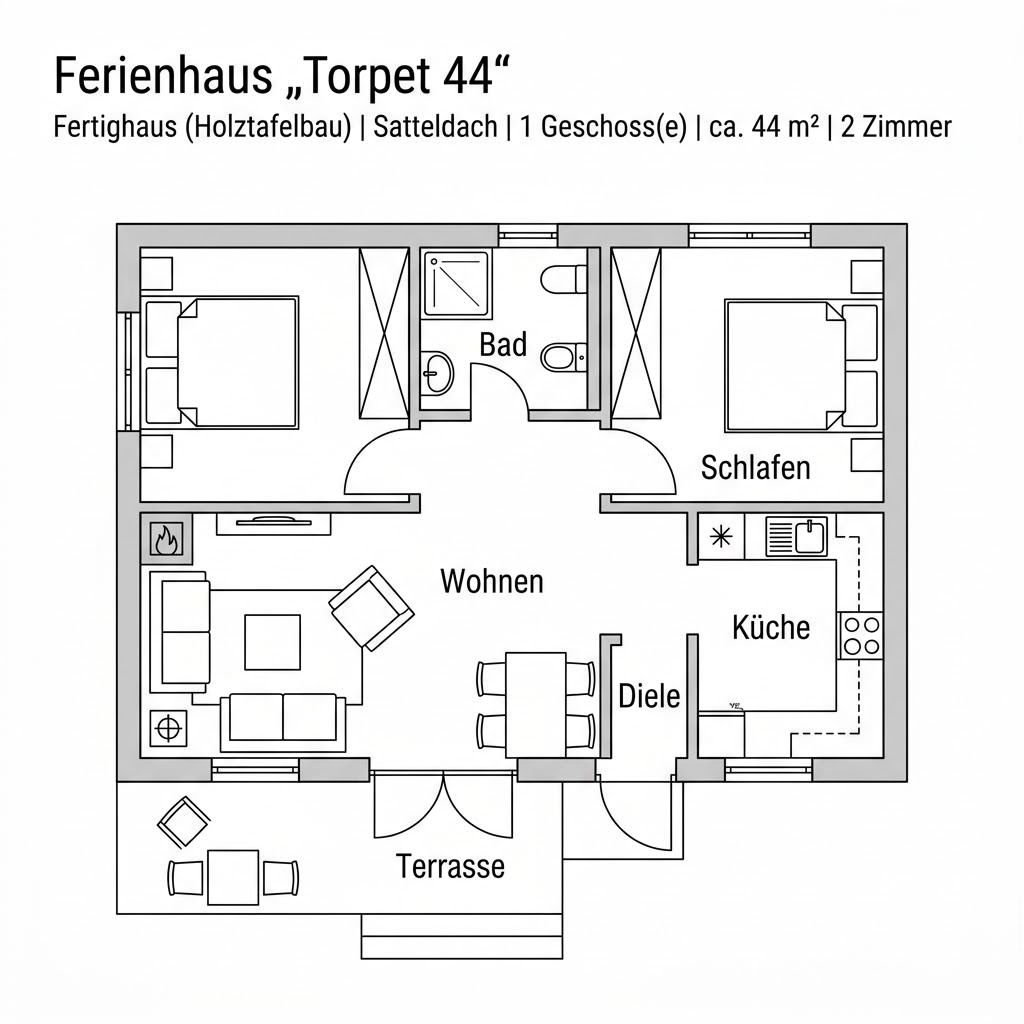
Torpet 44
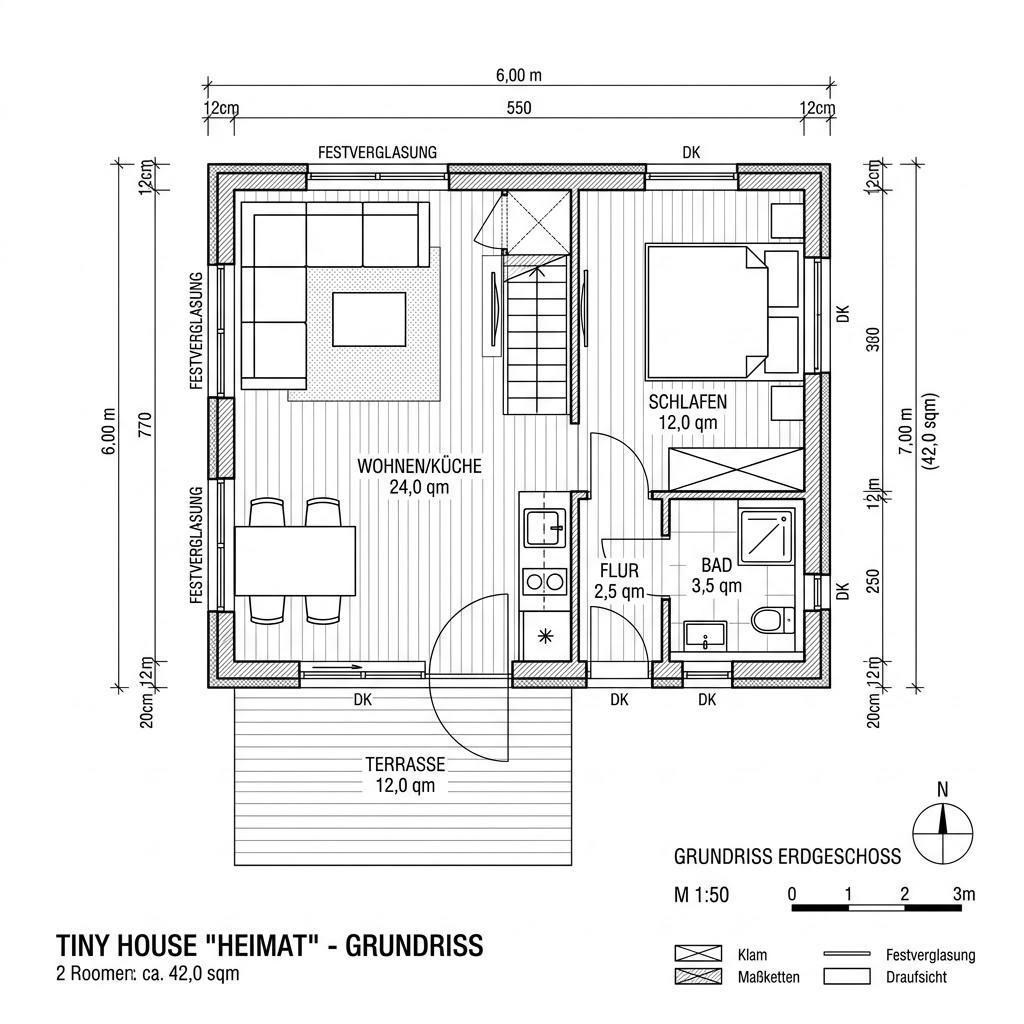
Tiny Skog 42
Schilfrohr 42
What this house costs on your building plot
Region, fit-out stage and equipment determine the final price. Get a free, non-binding quote — tailored to your construction project.
Request quote now