Eco Family 119
Non-binding reference value as starting price – without building plot and ancillary construction costs.
Price status: not specified
Single-family house Eco Family 119 examined in more detail
In brief
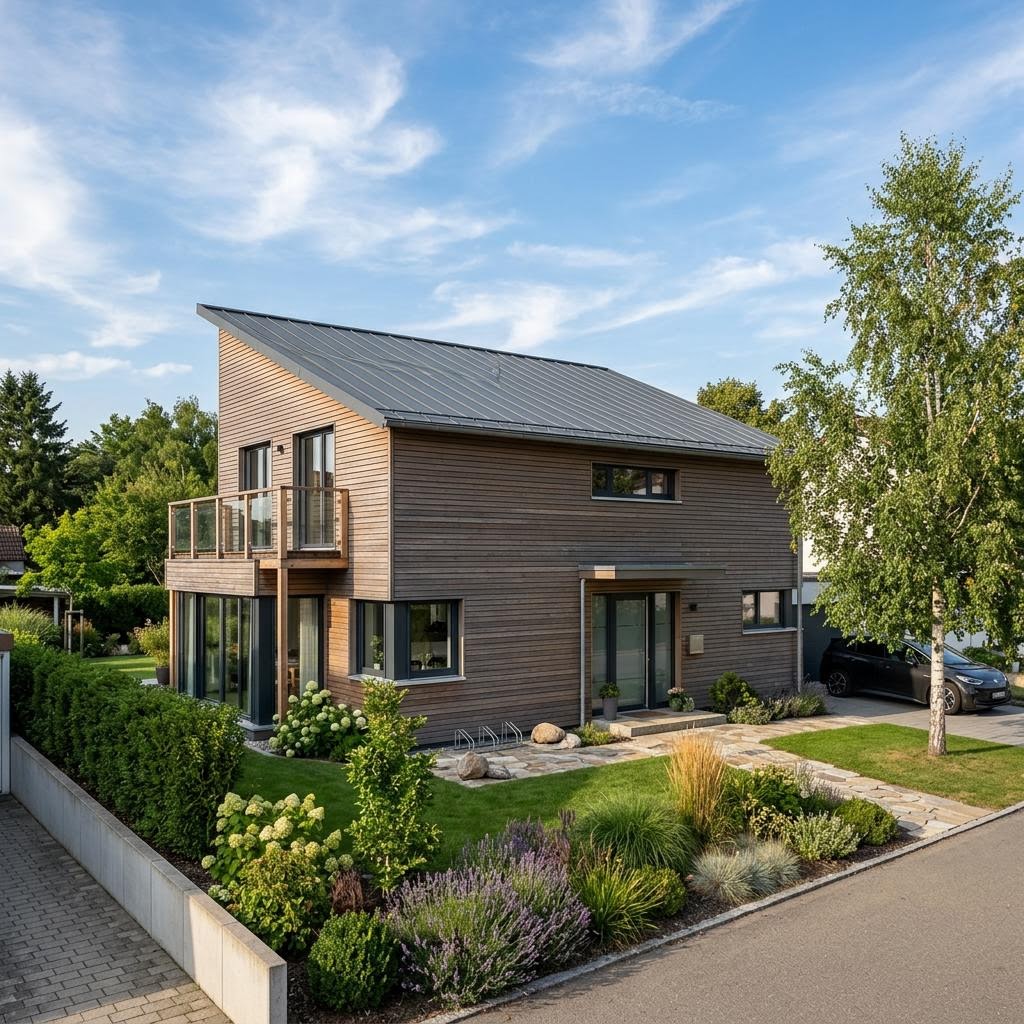
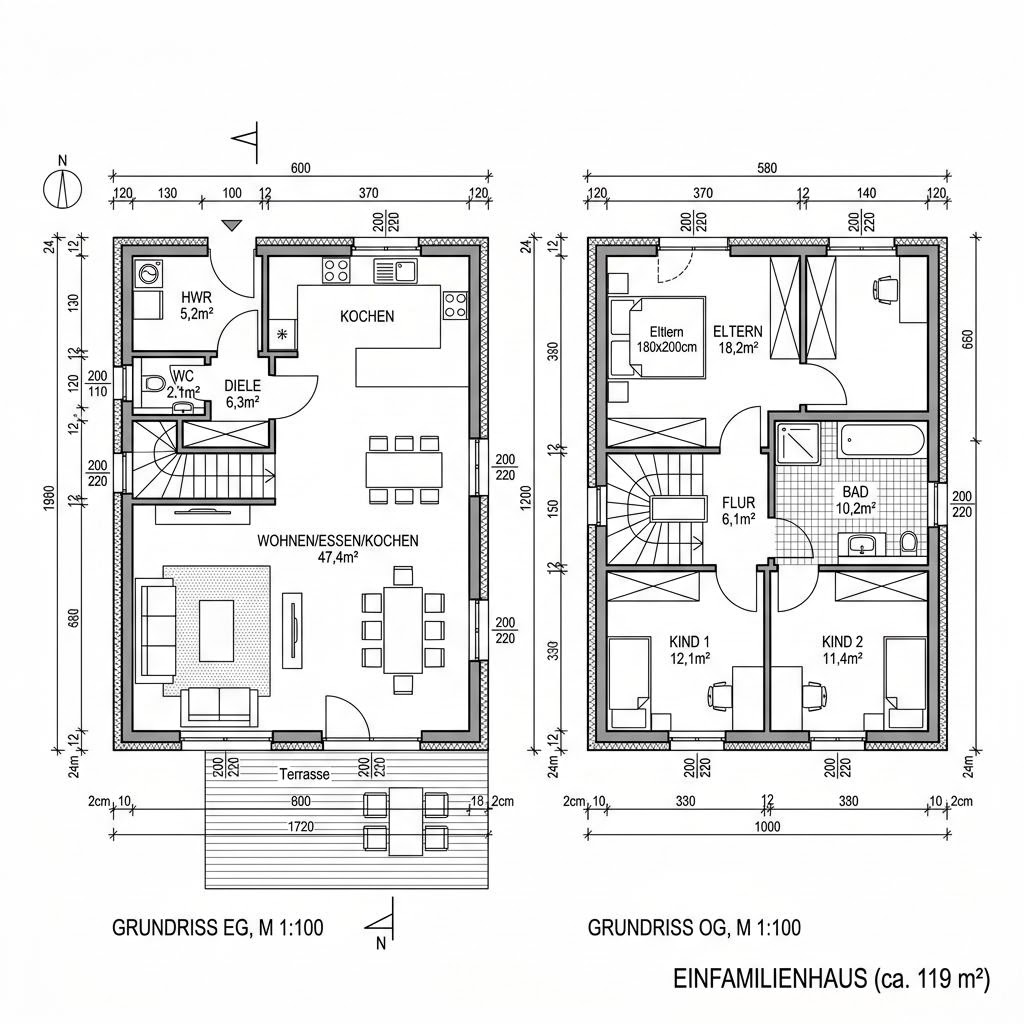
Eco Family 119 by ECO System HAUS is a single-family house with 119 m² living area, 4 rooms and 2 stories (mono-pitch roof). The construction method is prefabricated house (timber frame construction), offered as turnkey. The price begins at 356.000 € without building plot and ancillary construction costs (Stand 2026).
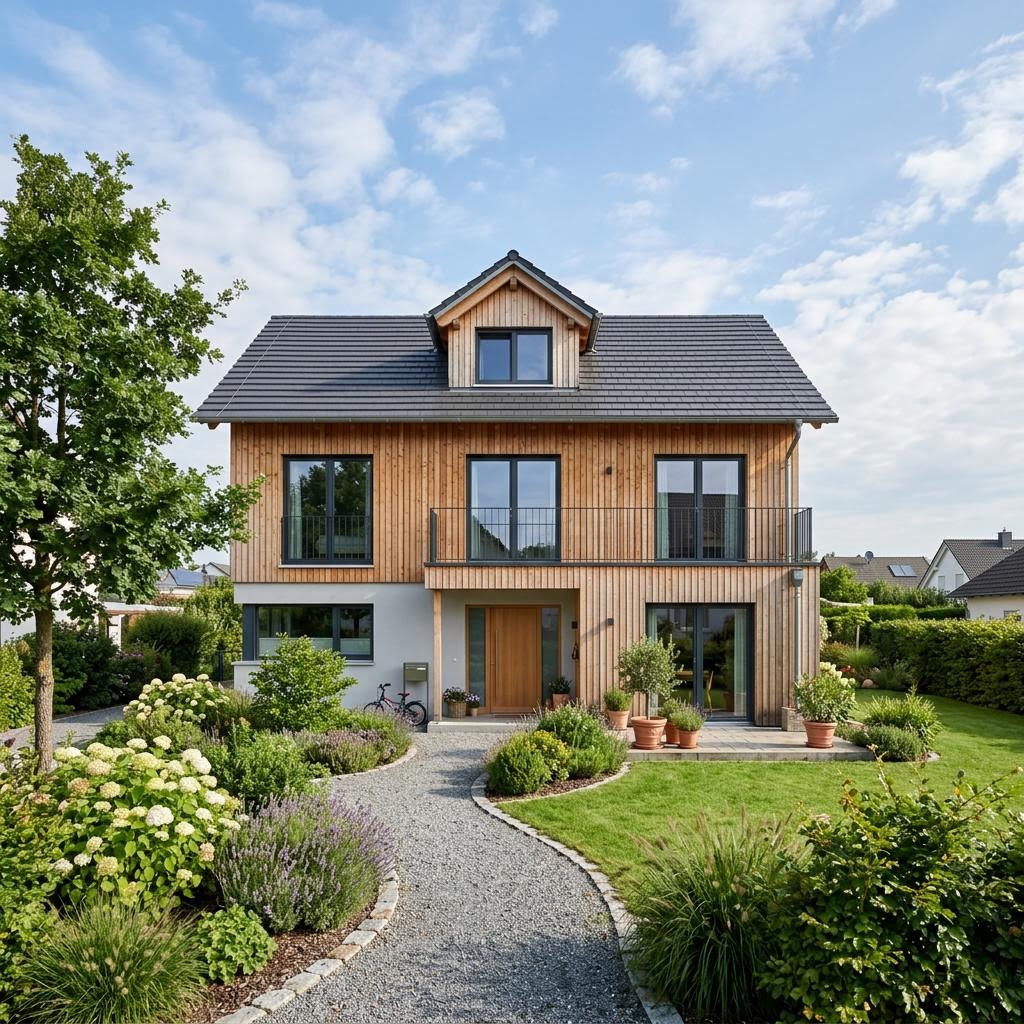
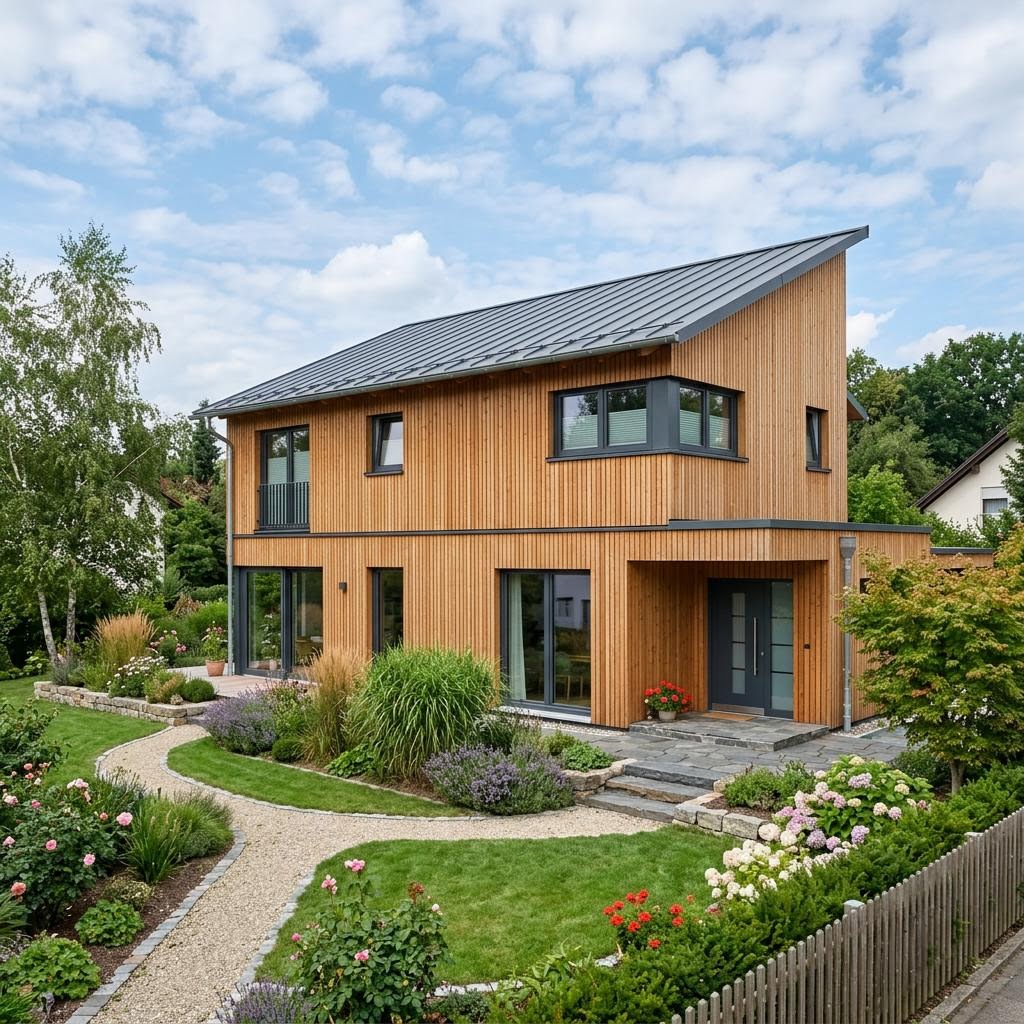
Eco Family 119 is intended as a price-conscious entry into ecological building. The floor plan utilizes every square meter yet still offers an open living area with view to the garden. The mono-pitch roof underlines the contemporary formal language and creates space for a generous solar array. The prefabricated timber frame walls accelerate the construction. Heat pump and ventilation system complete the energy concept.
- Price-conscious entry
- Mono-pitch roof with solar area
- Open living area to the garden
All data on Eco Family 119 at a glance
| Model | Eco Family 119 |
|---|---|
| Manufacturer | ECO System HAUS |
| House type | Single-family house |
| Construction method | Prefabricated house (timber frame construction) |
| Roof shape | Mono-pitch roof |
| Stories | 2 |
| Living area | 119 m² |
| Rooms | 4 |
| Fit-out level | Turnkey |
| Price | from 356.000 € (Stand 2026) |
Similar floor plans
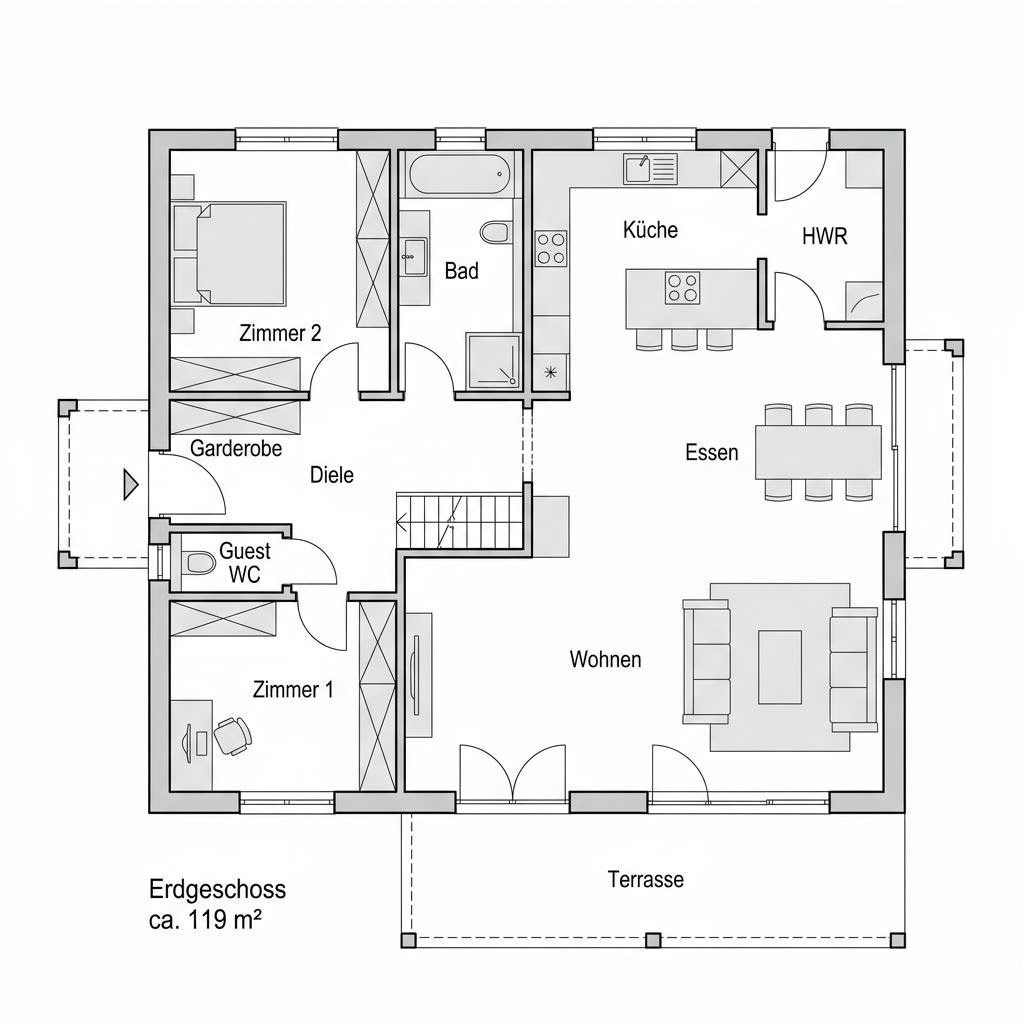
Designs of the same house type with comparable living area (less than 20 % deviation from 119 m²).
VARIANT 15-119
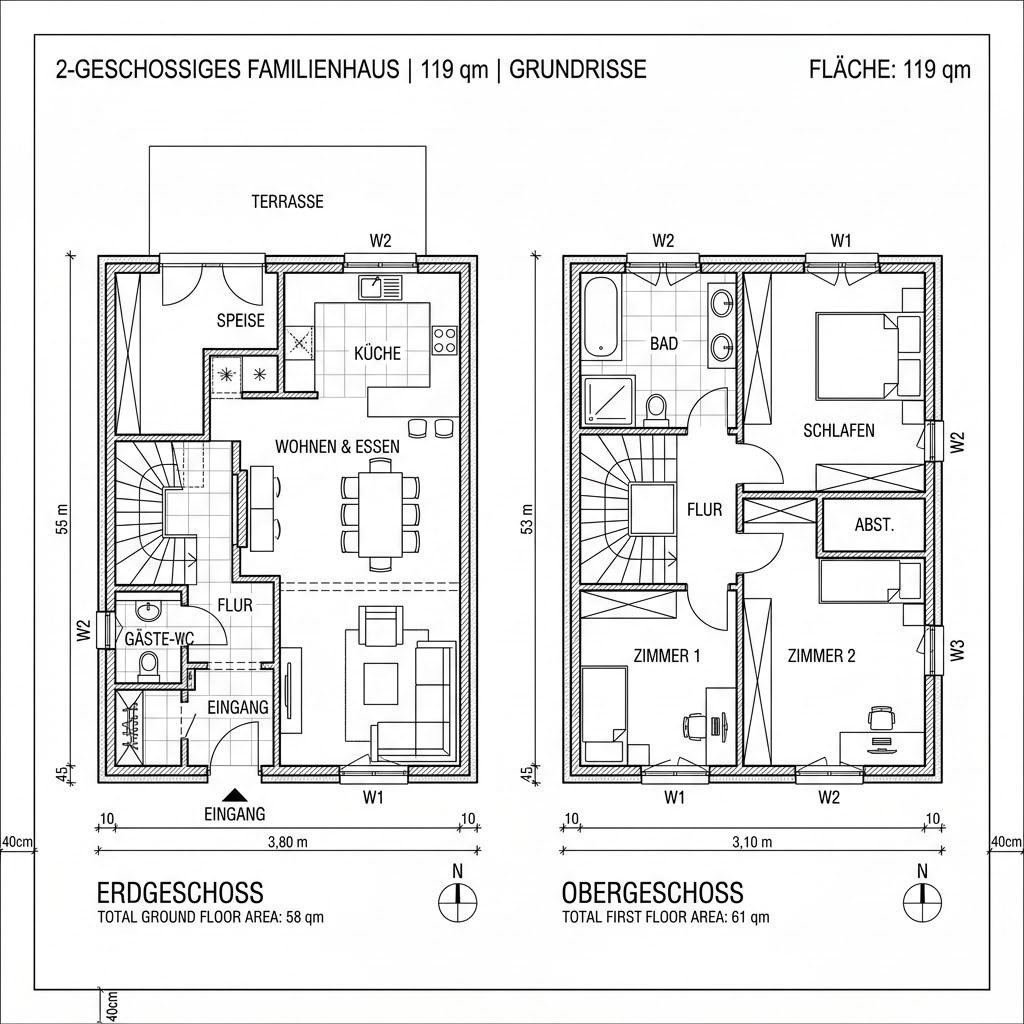
SH 119 B
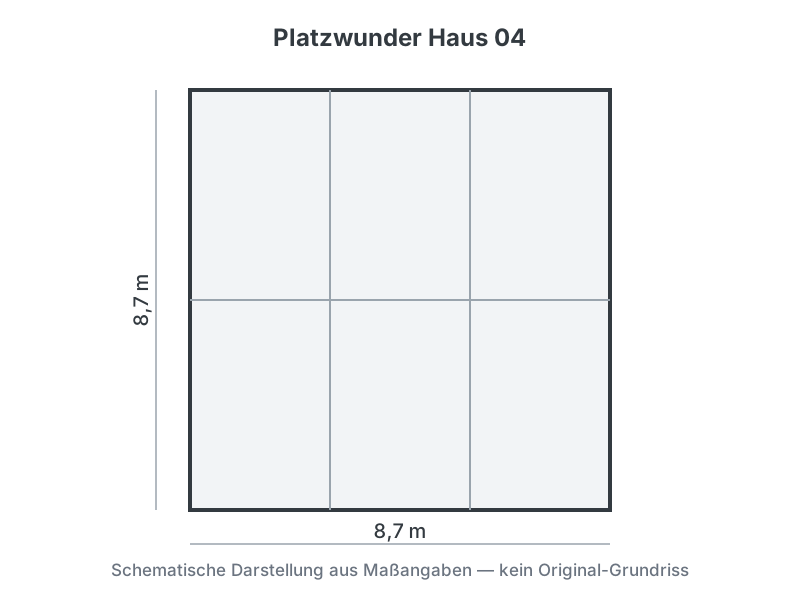
Platzwunder Haus 04
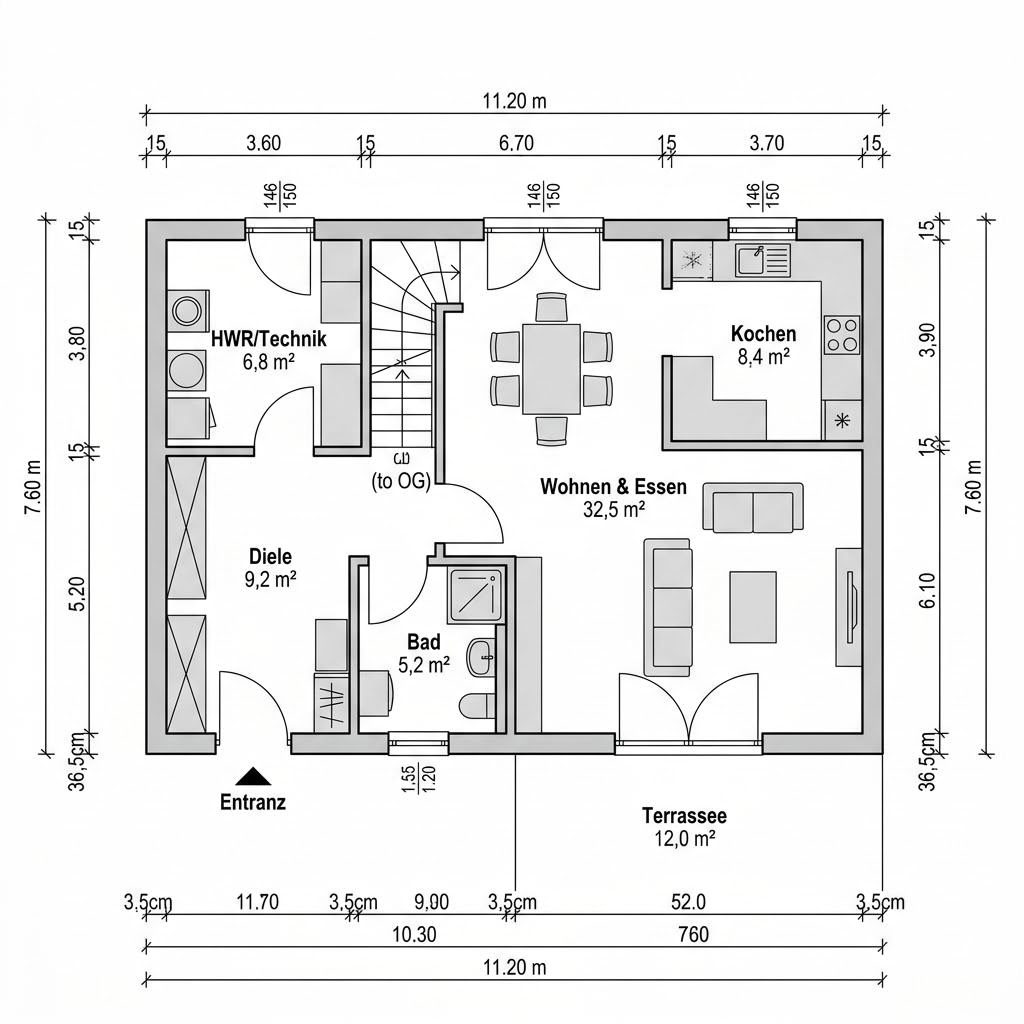
Bausatzhaus Solo 120
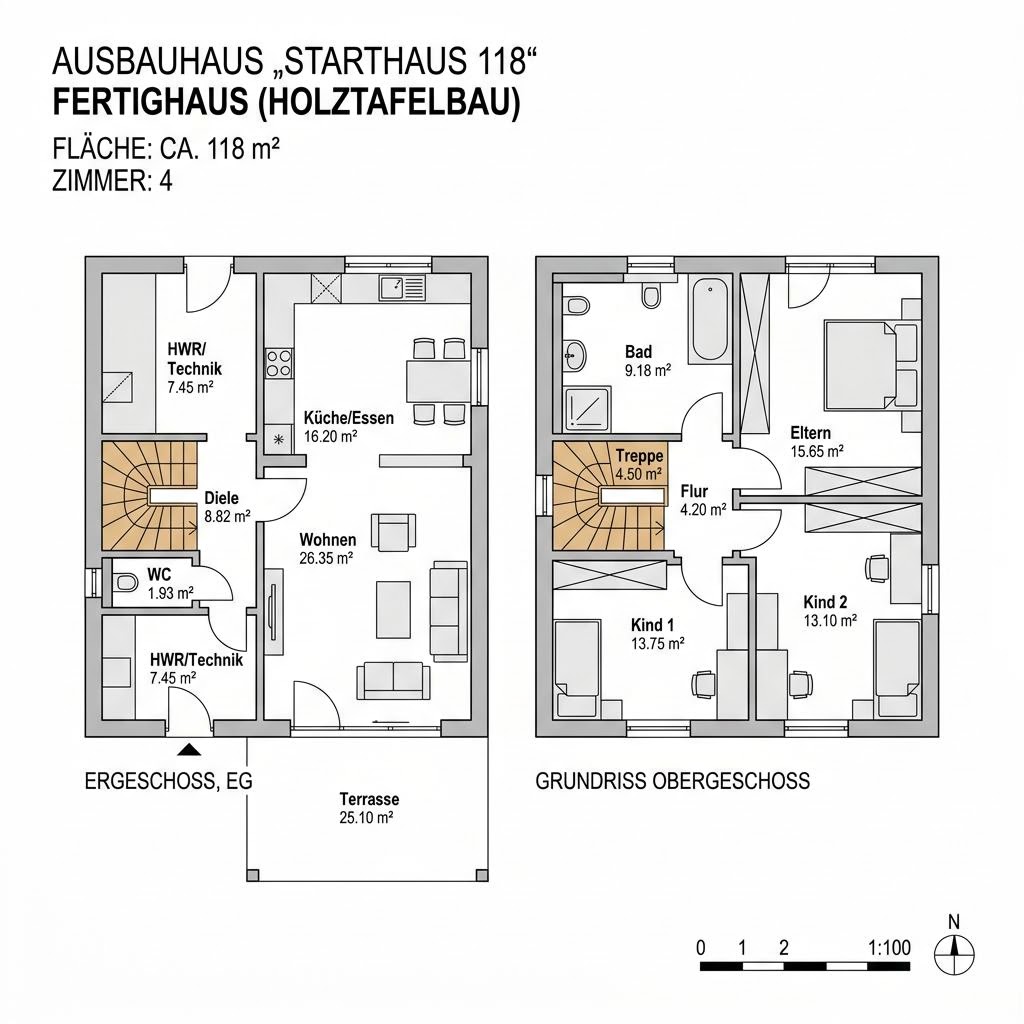
Starthaus 118
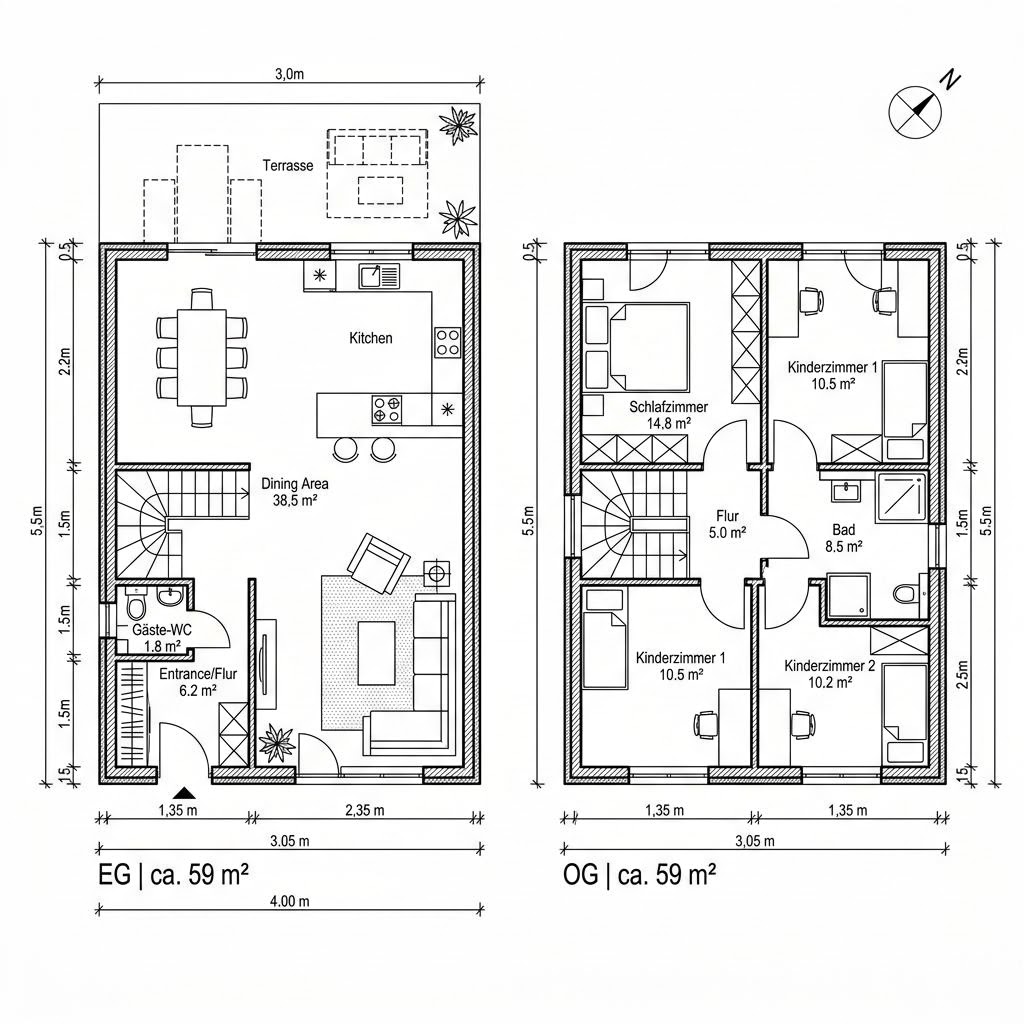
Self-finishing home 118
Matching floor plan categories
Eco Family 119 fits these collections of similar single-family house floor plans:
Further houses by ECO System HAUS
What this house costs on your building plot
Region, fit-out stage and equipment determine the final price. Obtain a free, non-binding quote — tailored to your construction project.
Request quote now