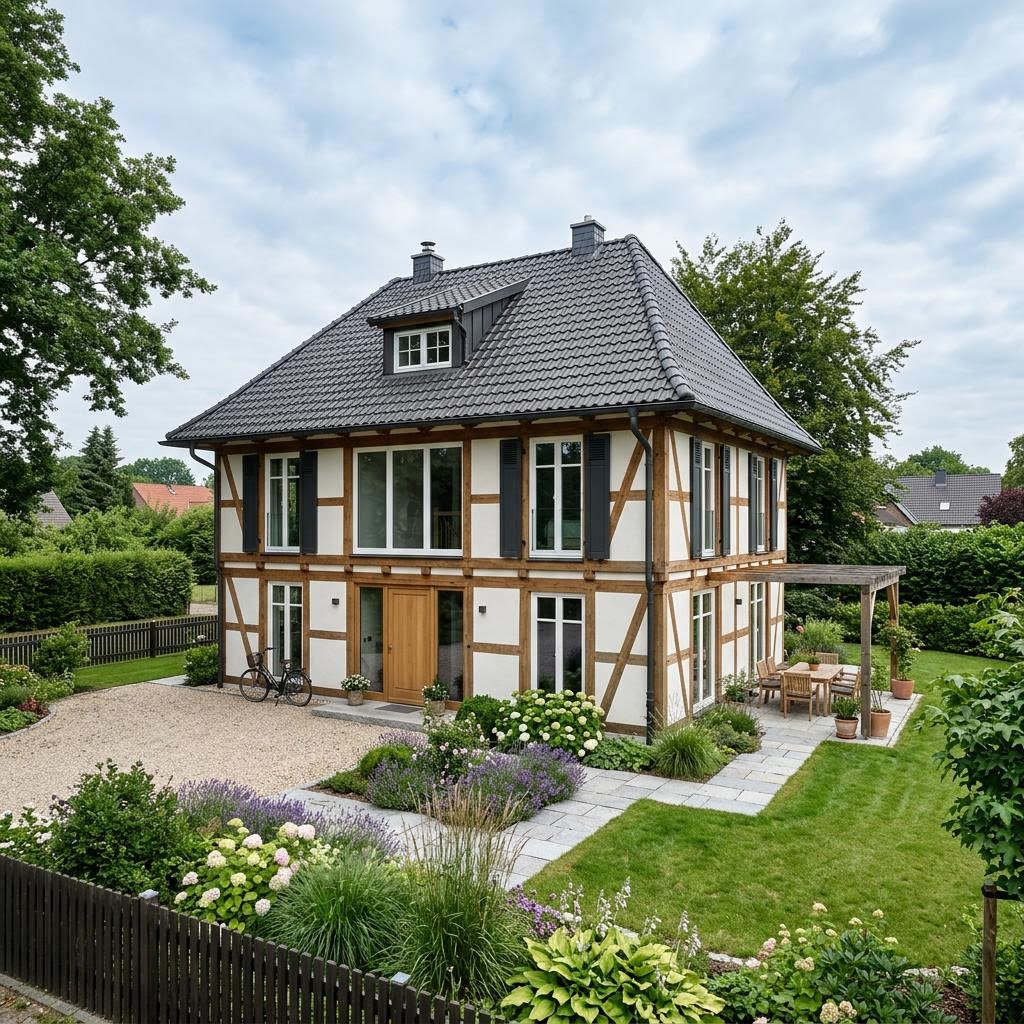
Half-timbered house Marschhof 154
Non-binding reference value as base price – without building plot and ancillary building costs.
Price as of: 2026-07
Half-timbered house Marschhof 154 looked at in more detail
In short
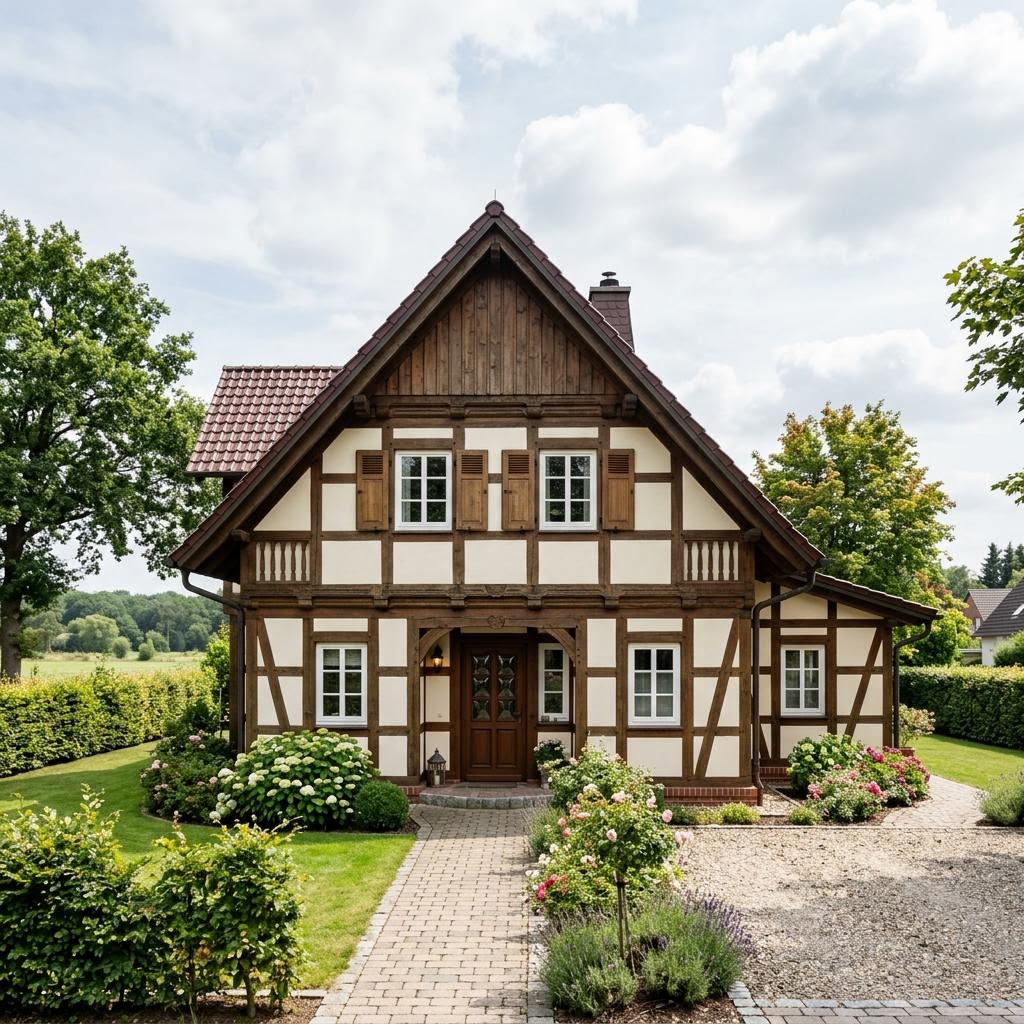
Half-timbered house Marschhof 154 by Fuhrberger Fachwerkhaus is a half-timbered house with 154 m² living area, 5 rooms and 2 stories (half-hipped roof). The construction type is half-timbered house (oak), offered as turnkey. The price starts at 412.000 € without building plot and ancillary construction costs (Stand 2026).
The half-timbered house Marschhof 154 takes up the Lower Saxon hall house tradition and combines it with the living comfort of a modern single-family house. Five rooms over two stories provide families with a clearly divided floor plan with a generous living hall. The massive oak frame remains visible inside and tells of the craft origin of the building type. Fuhrberger fills the compartments with high energy efficiency, so that the historical appearance achieves modern insulation values. Heating is turnkey via an air-water heat pump with surface heating. The price indication of around 412.000 € is understood as a non-binding base price reference value. The model is particularly in demand in the northern German coastal region.
- Lower Saxon hall house tradition
- Visible massive oak frame
- Energy-efficient infill
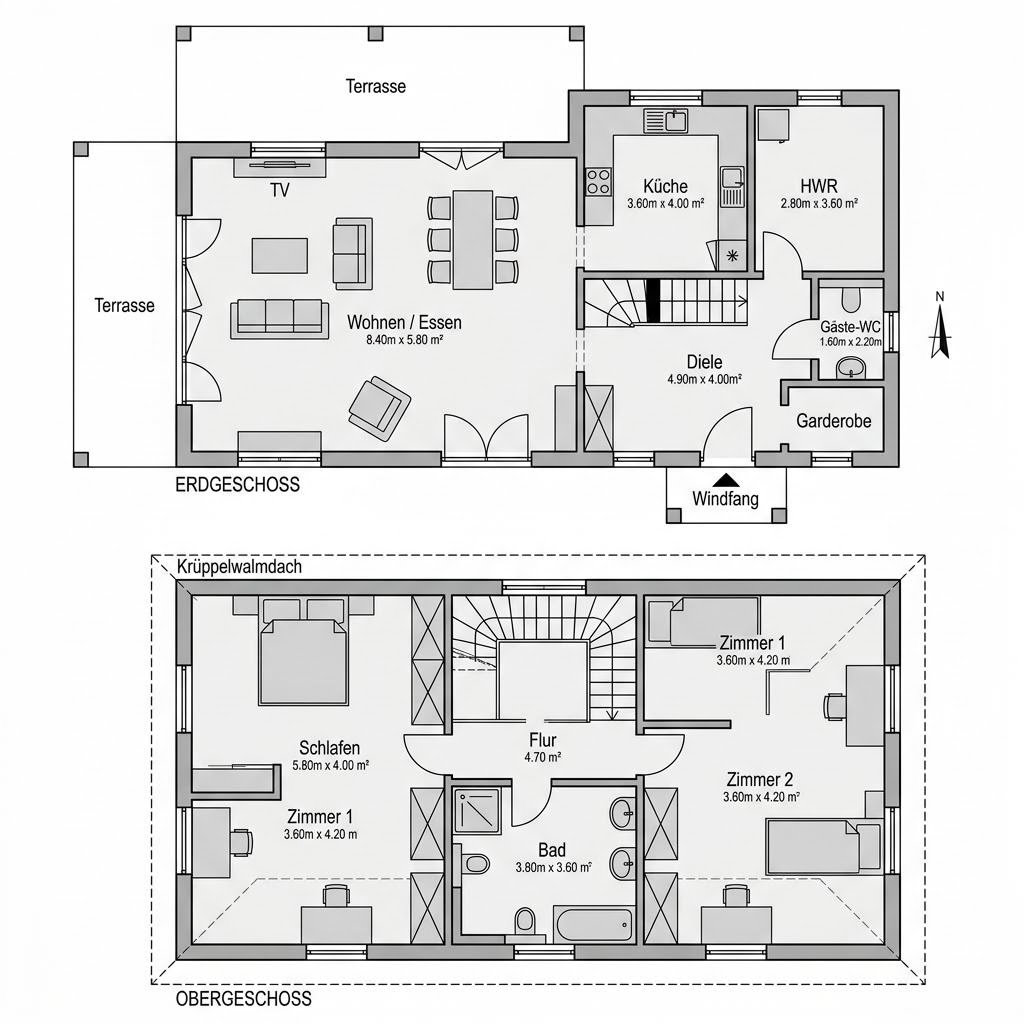
All data for half-timbered house Marschhof 154 at a glance
| Model | Fachwerkhaus Marschhof 154 |
|---|---|
| Manufacturer | Fuhrberger Fachwerkhaus |
| House type | Half-timbered house |
| Construction method | Half-timbered house (oak) |
| Roof form | Half-hipped roof |
| Stories | 2 |
| Living area | 154 m² |
| Rooms | 5 |
| Fit-out stage | Turnkey |
| Price | from 412.000 € (Stand 2026) |
Similar floor plans
Designs of the same house type with comparable living area (less than 20% deviation from 154 m²).
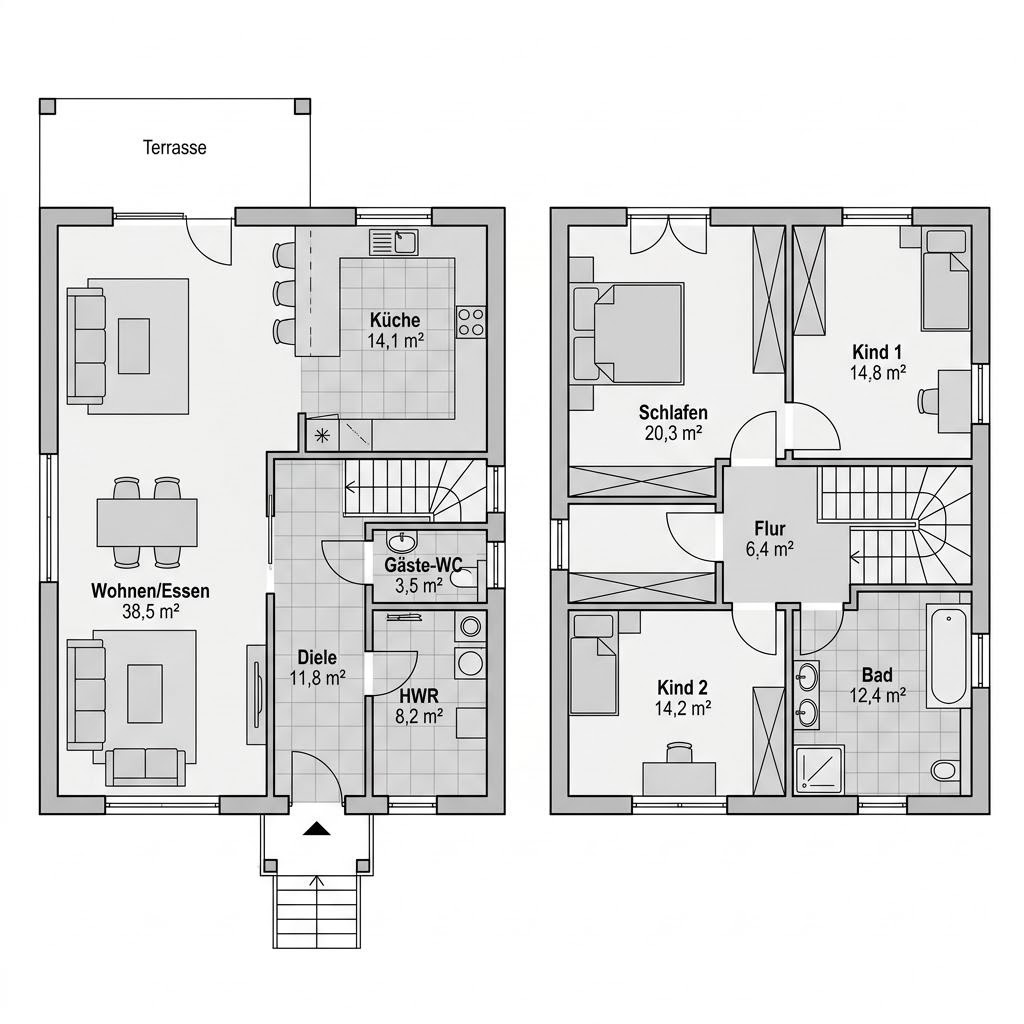
Reederei 154
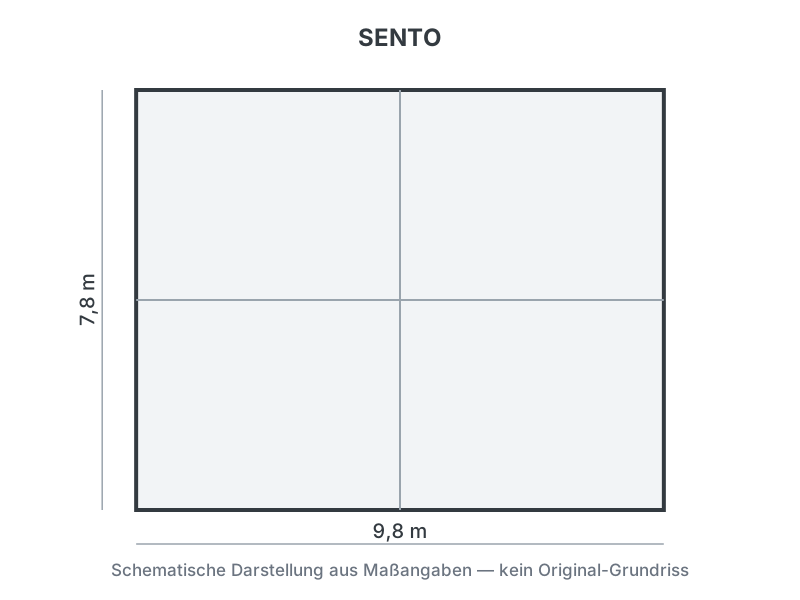
SENTO
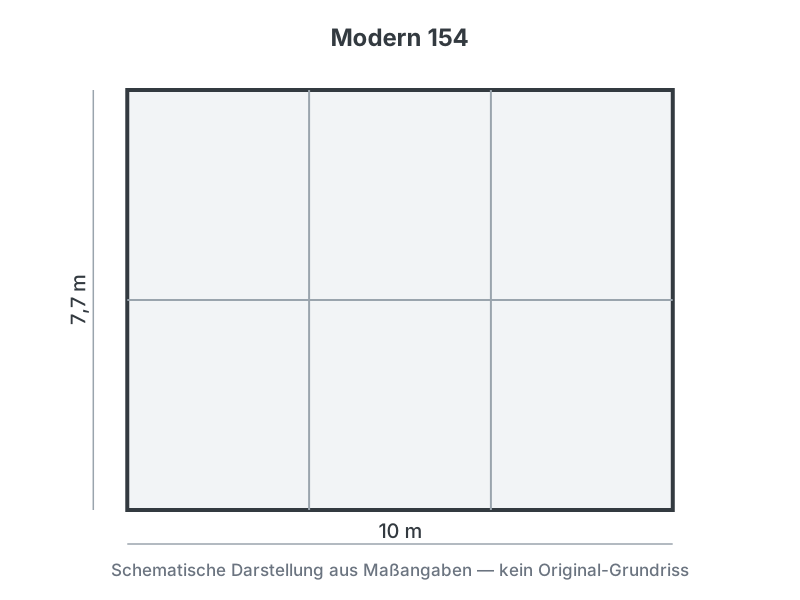
Modern 154
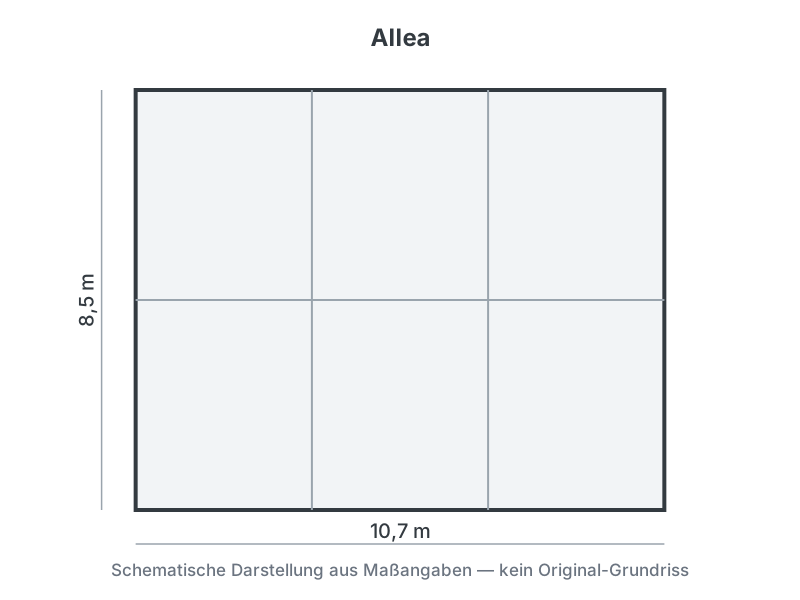
Allea
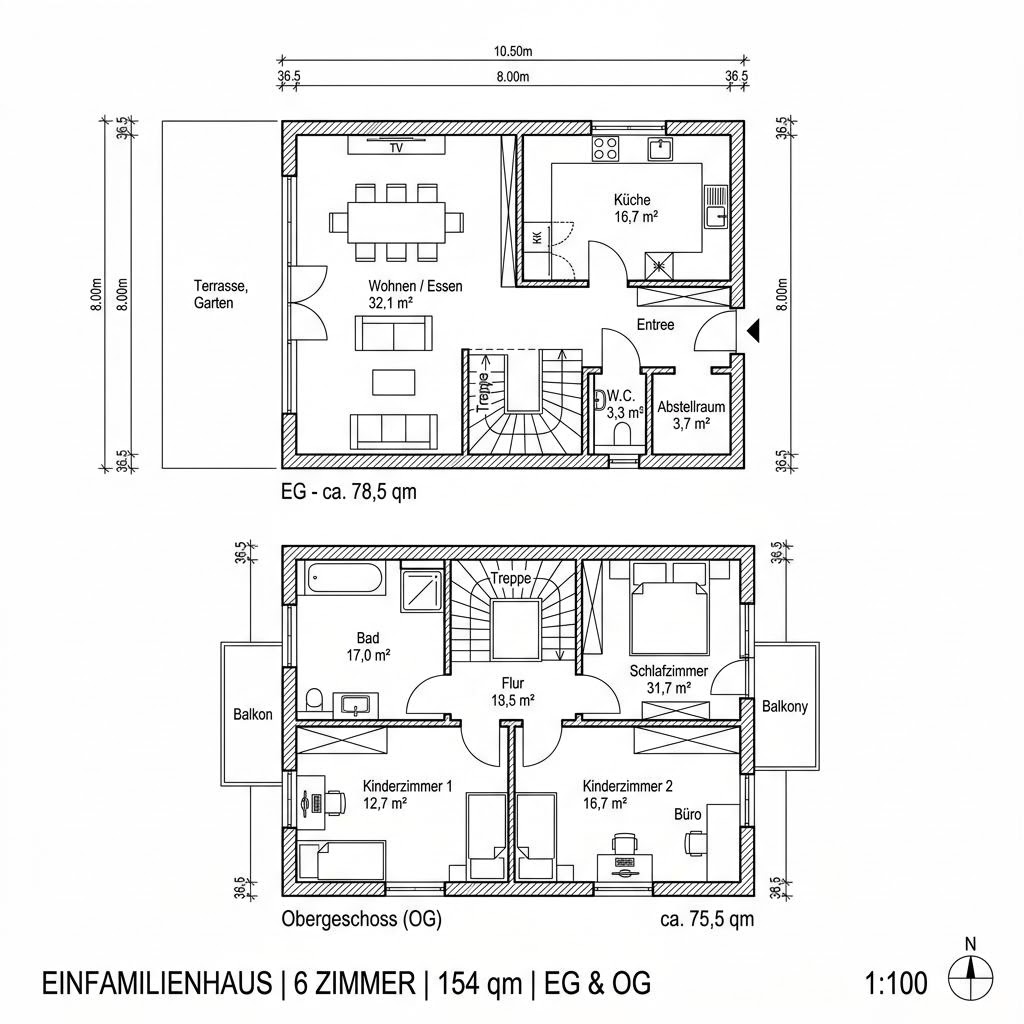
SUNSHINE 154 V5
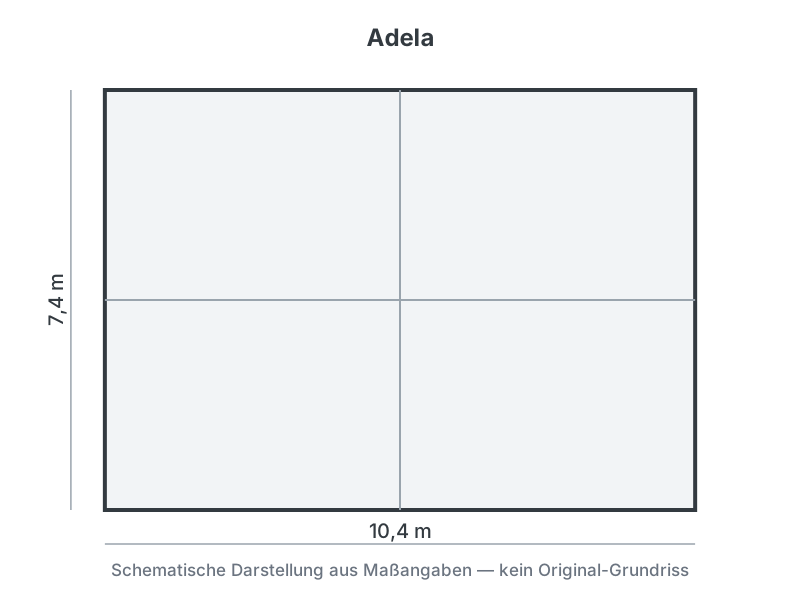
Adela
Matching floor plan categories
Half-timbered house Marschhof 154 fits these collections of similar half-timbered house floor plans:
What this house costs on your building plot
Region, fit-out stage and equipment decide the final price. Get a free, non-binding offer — tailored to your building project.
Request offer now