Prestige Selva 212
by LUXHAUS
Non-binding reference value as base price – without building plot and ancillary building costs.
Price as of: 2026-07
Luxury villa & designer house Prestige Selva 212 examined more closely
Short and to the point
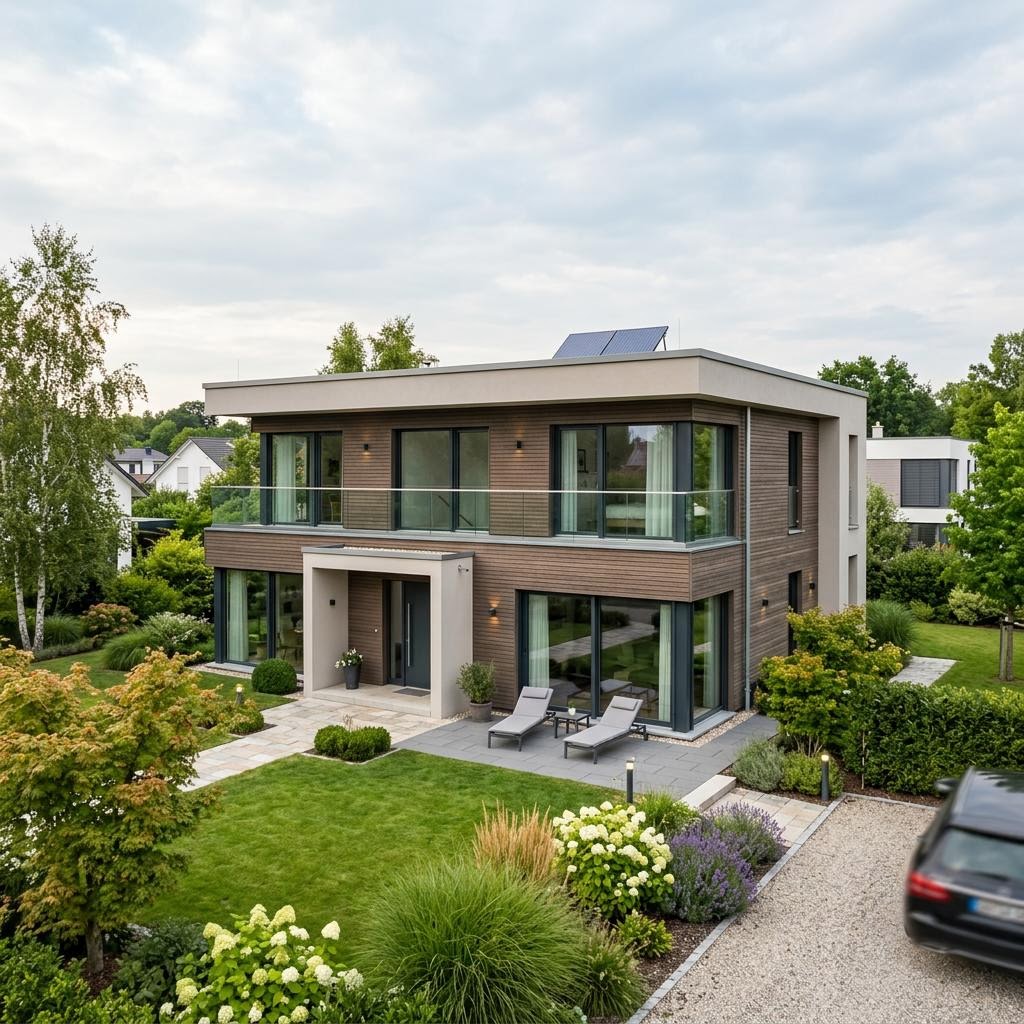
Prestige Selva 212 by LUXHAUS is a luxury villa & designer house with 212 m² living area, 6 rooms and 2 floors (flat roof). The construction type is prefabricated house (timber construction, diffusion-open), offered as turnkey. The price starts at 760.000 € without building plot and ancillary construction costs (Stand 2026).
The Prestige Selva 212 by LUXHAUS combines wellness and residential health with a spa area in the basement and warm visible wood ceilings in the living story. The designer luxury villa with flat roof distributes six rooms on 212 m² and opens the living space via a wide glass front to the terrace. Builder-owners who prioritize recreation at home and a natural room climate will find their refuge here. The diffusion-open timber construction achieves efficiency house 40 plus level and is supplied via a ground source heat pump with photovoltaics. The mentioned price is a non-binding base price reference value of the manufacturer and depends on the planning. The villa is built nationwide, with focus in southern Germany.
- Spa area in the basement
- Visible wood ceilings in the living story
- Wide glass front to the terrace
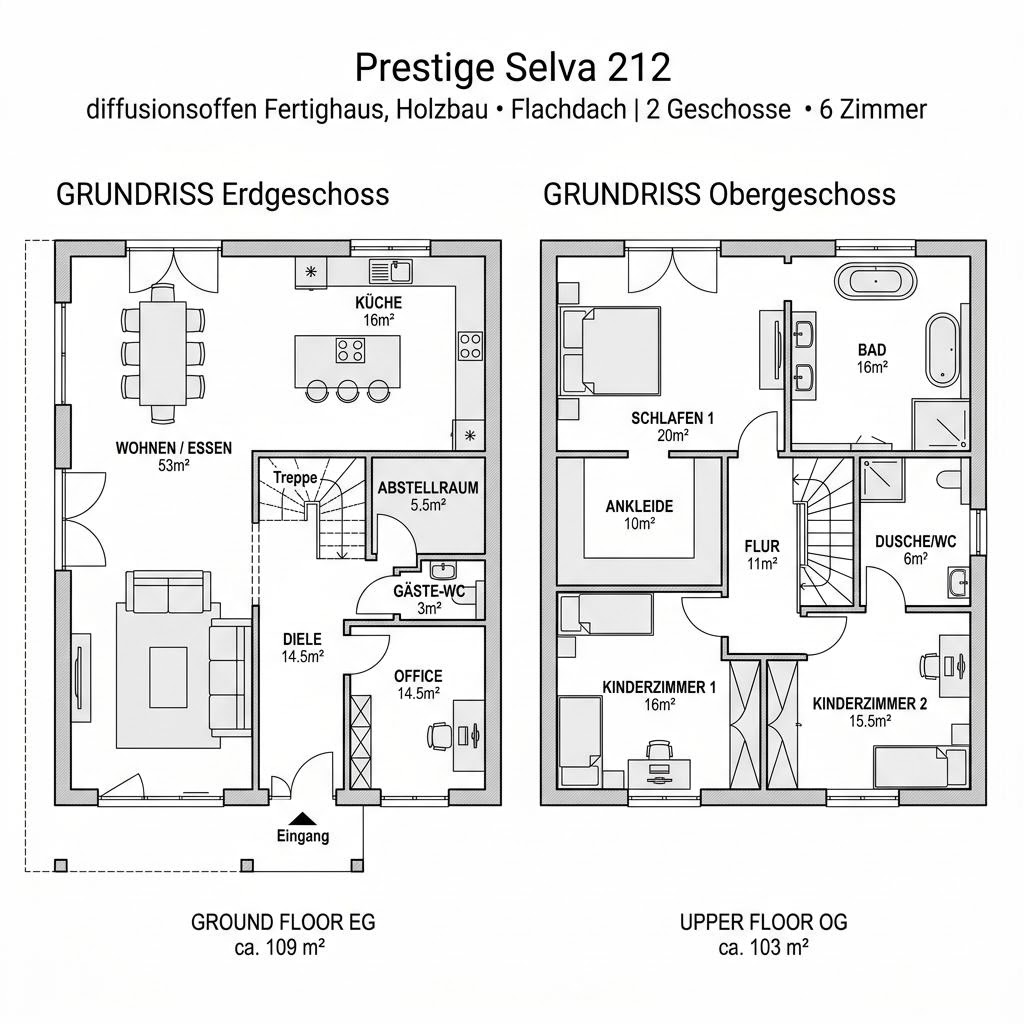
All data for Prestige Selva 212 at a glance
| Model | Prestige Selva 212 |
|---|---|
| Manufacturer | LUXHAUS |
| House type | Luxury villa & designer house |
| Construction type | Prefabricated house (timber construction, diffusion-open) |
| Roof form | Flat roof |
| Floors | 2 |
| Living area | 212 m² |
| Rooms | 6 |
| Fit-out level | Turnkey |
| Price | from 760.000 € (Stand 2026) |
Similar floor plans
Designs of the same house type with comparable living area (less than 20% deviation from 212 m²).
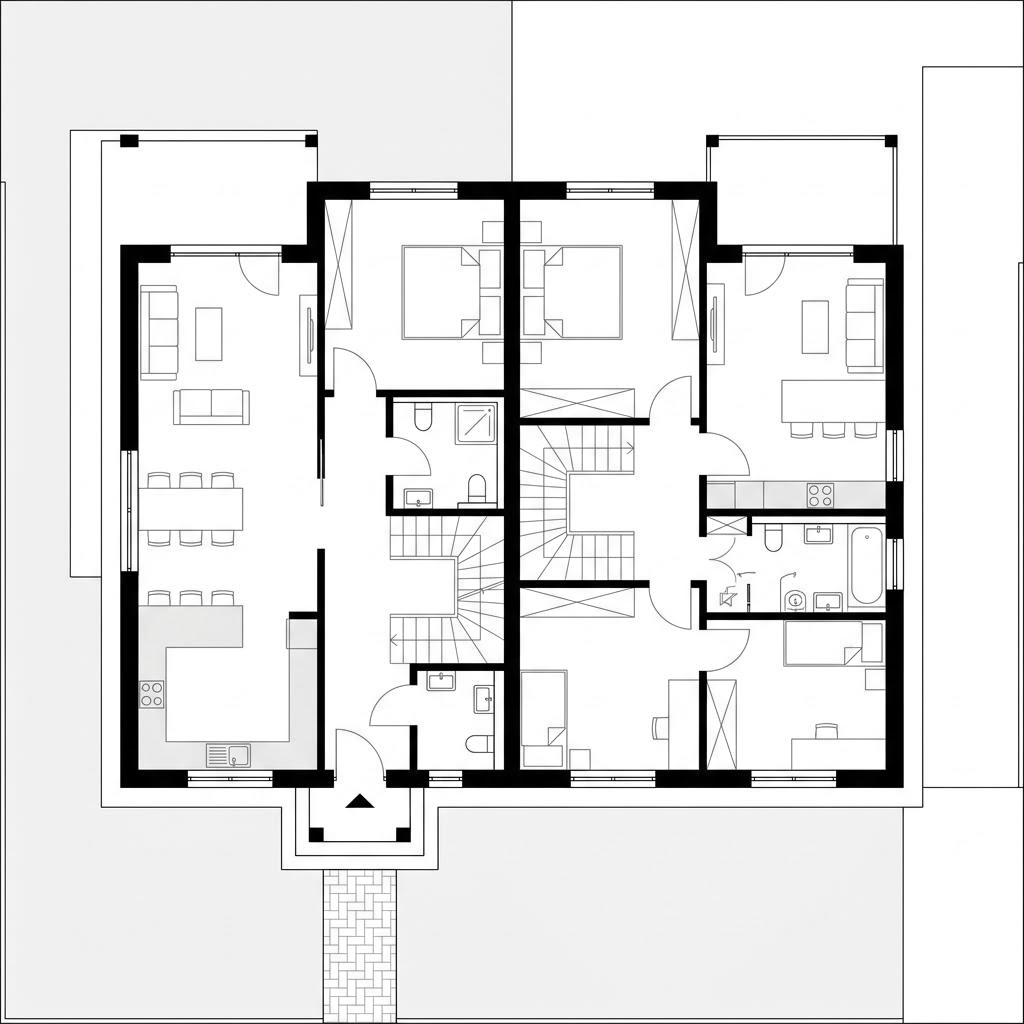
Two-family house O 212
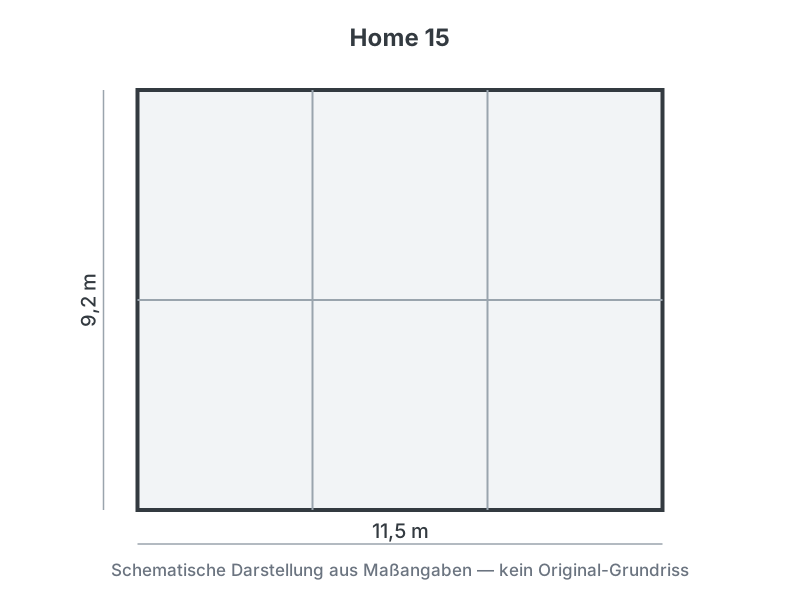
Home 15
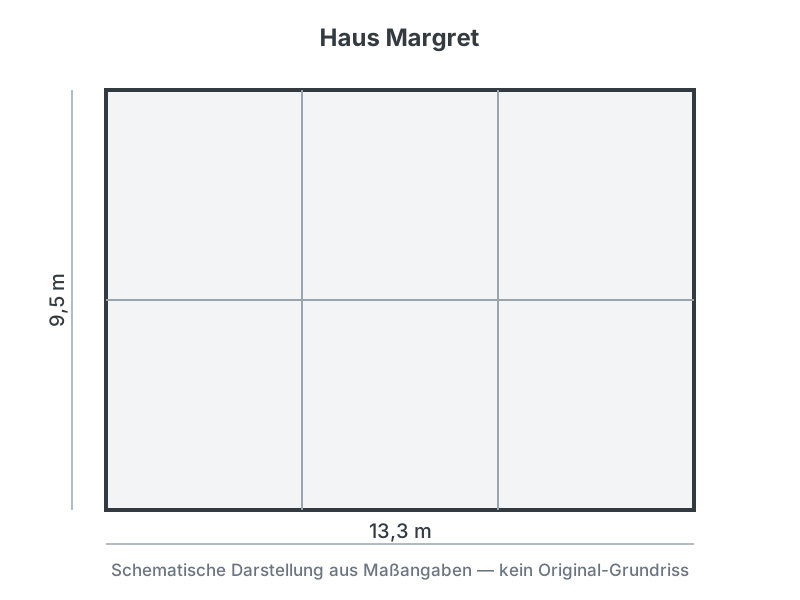
House Margret
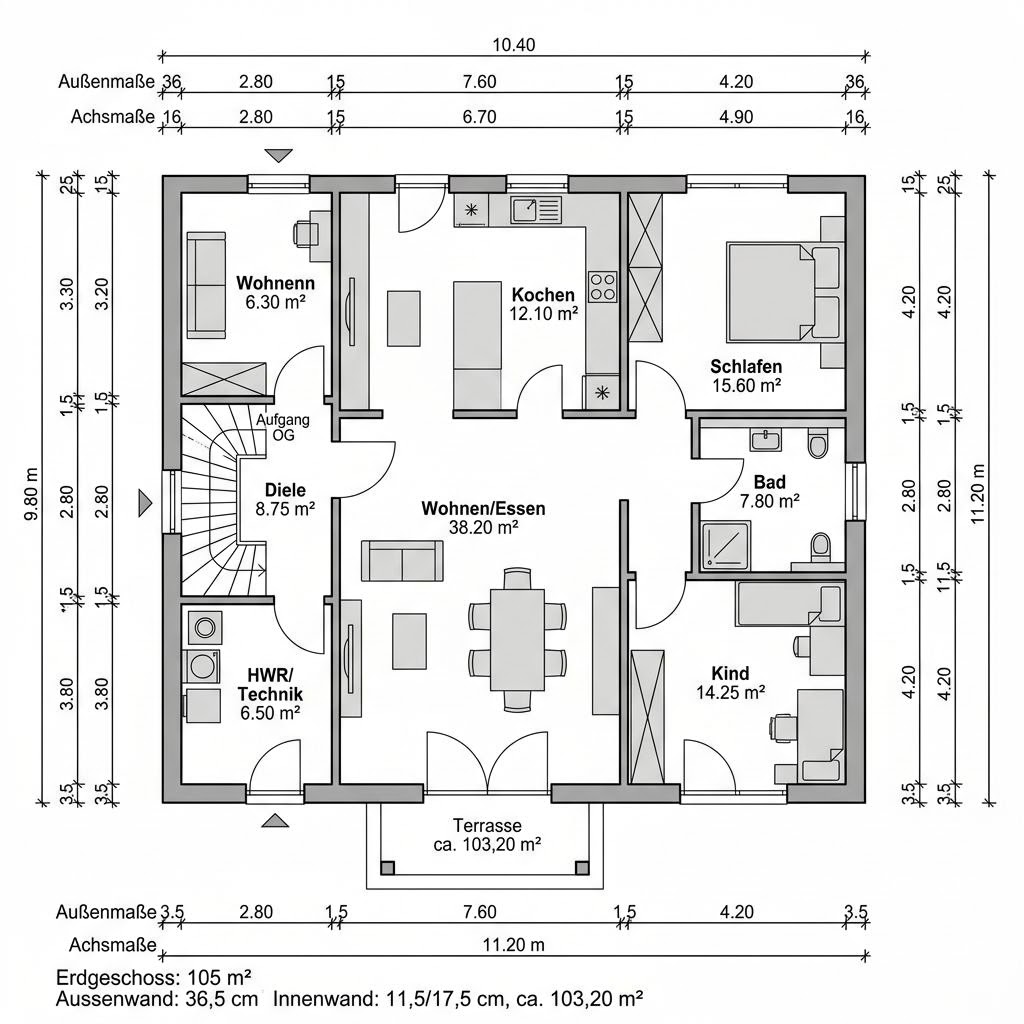
Two-family house Medley 210
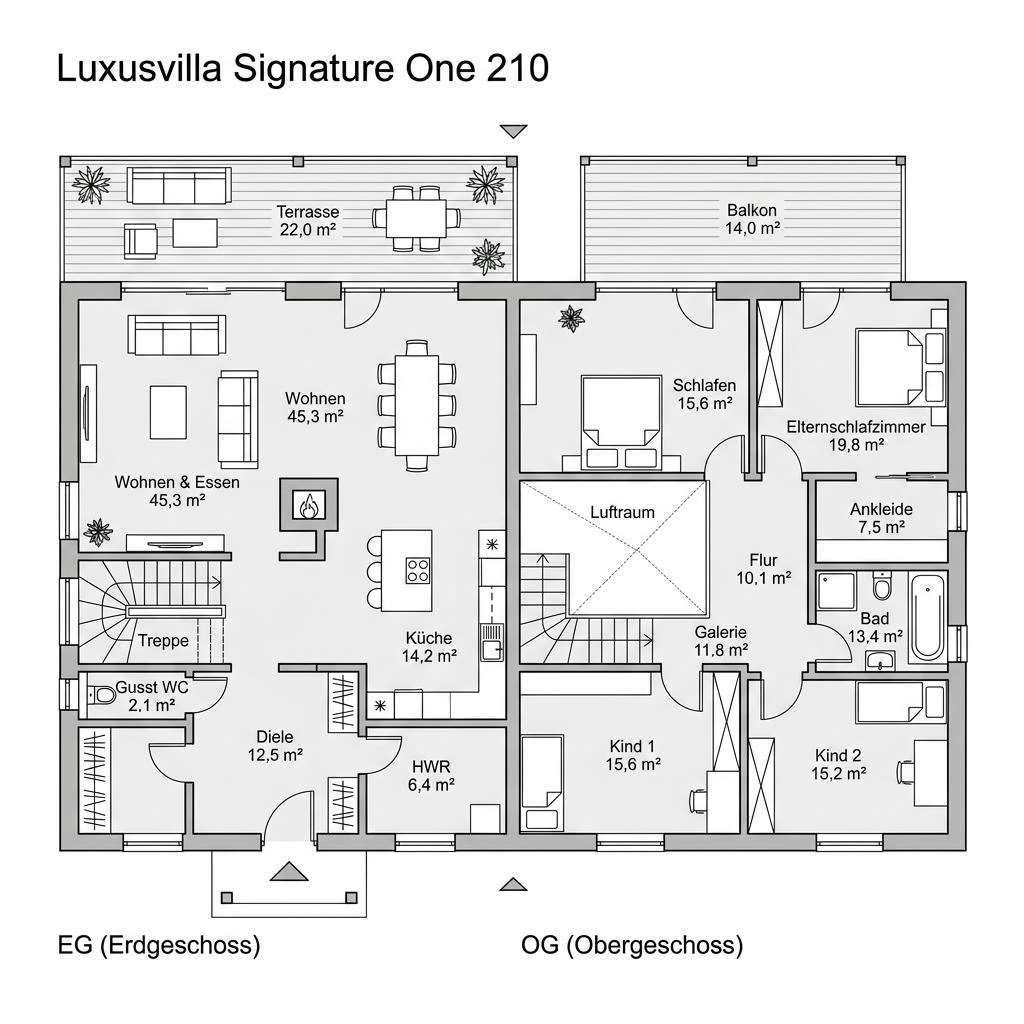
Signature One 210
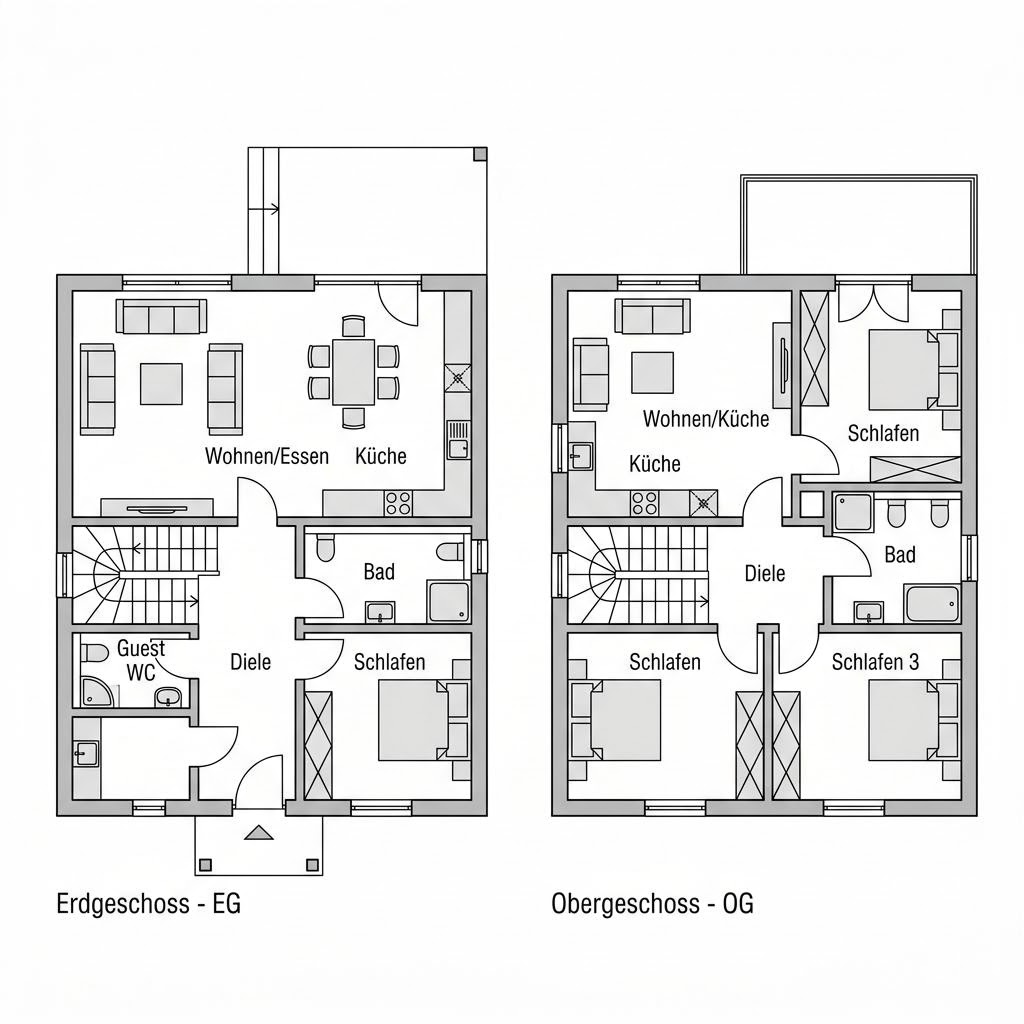
Two-family house Invest 210
Suitable floor plan categories
Prestige Selva 212 fits these collections of similar luxury villa & designer house floor plans:
Similar luxury villa & designer house designs in comparison
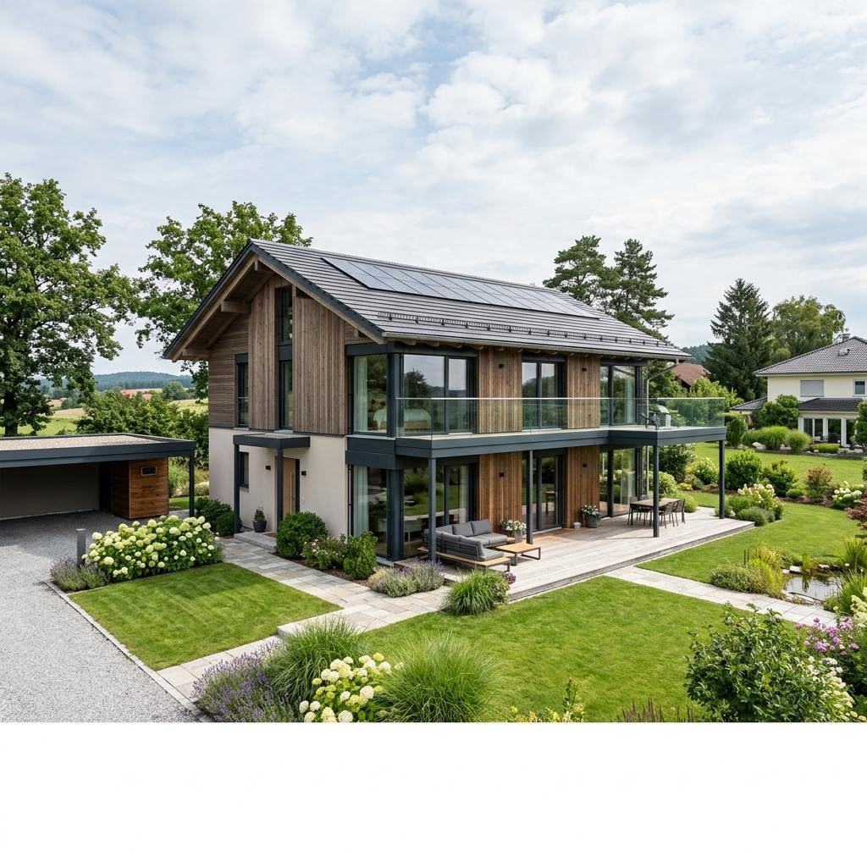
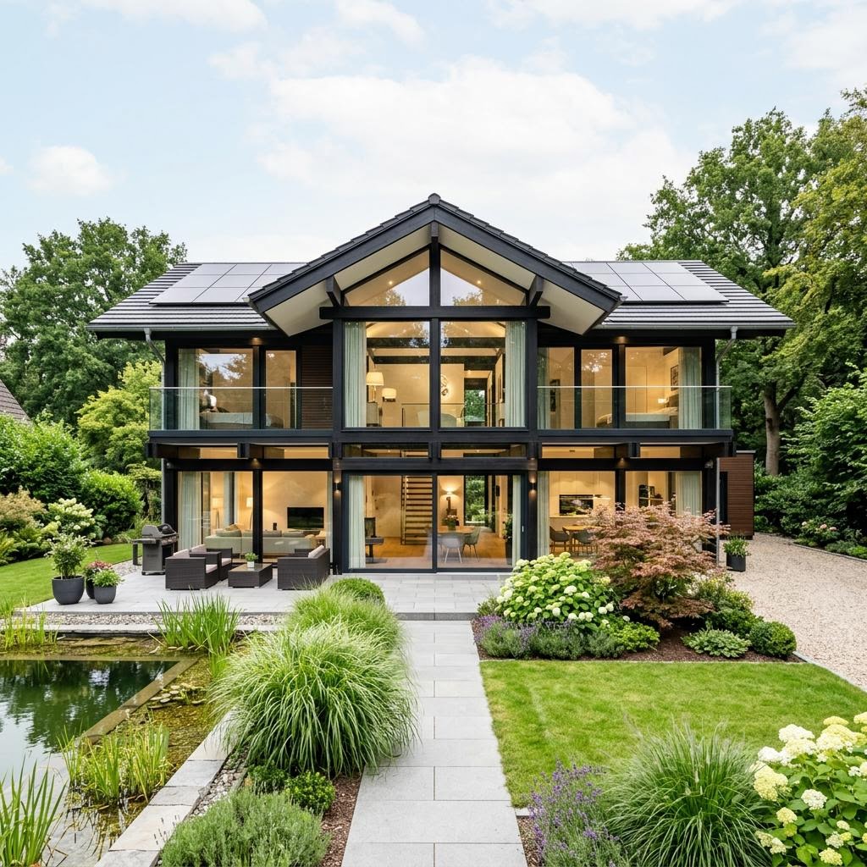
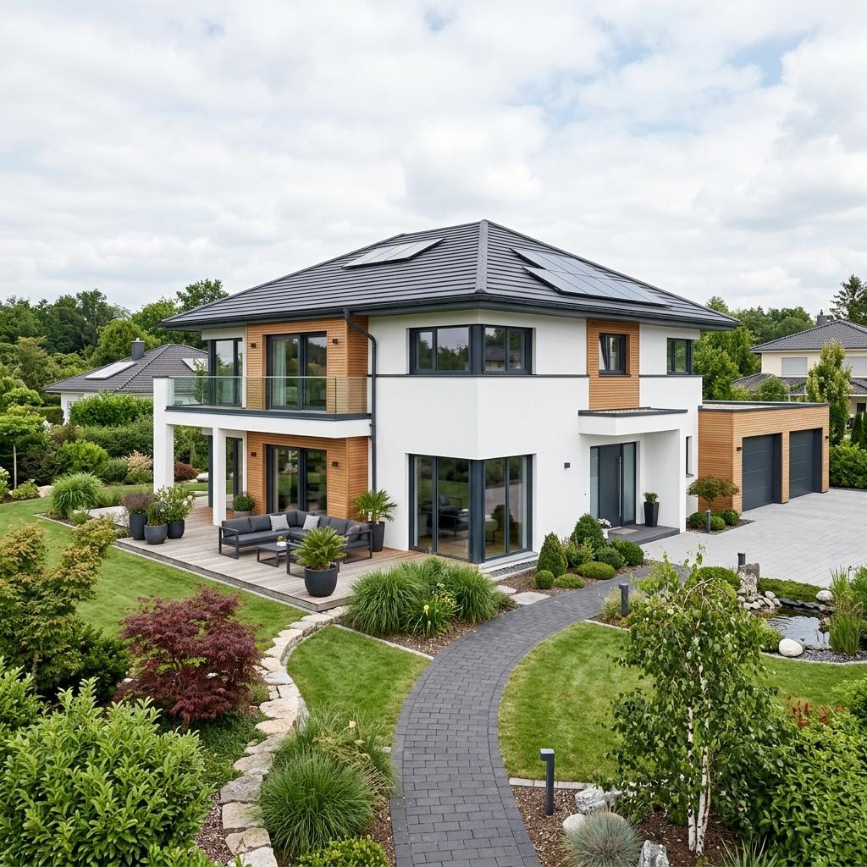
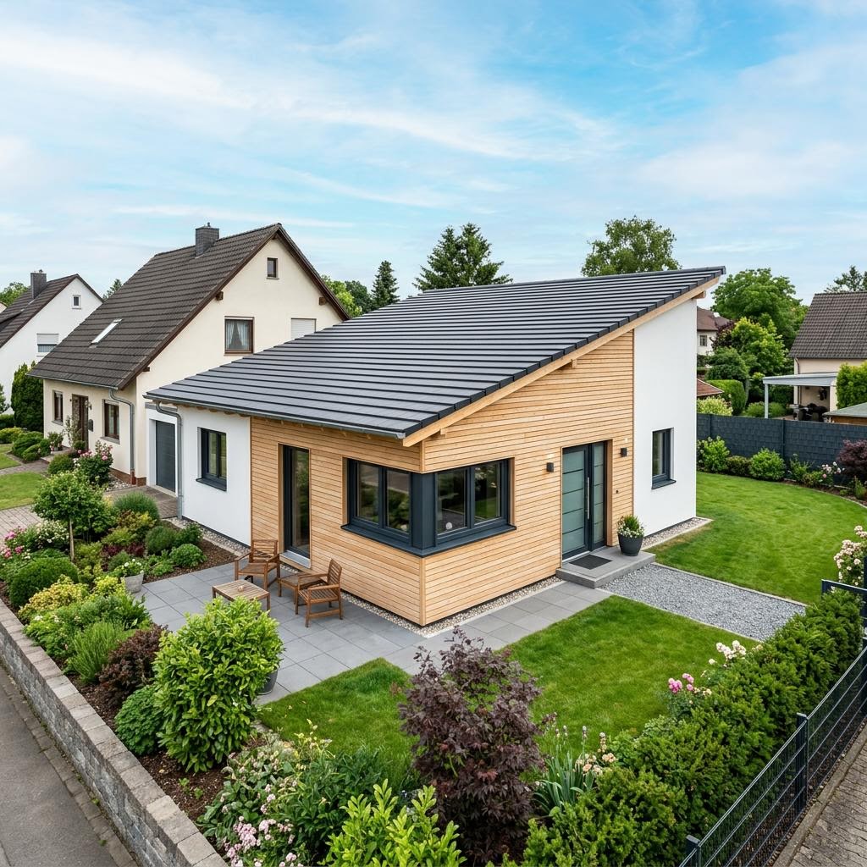
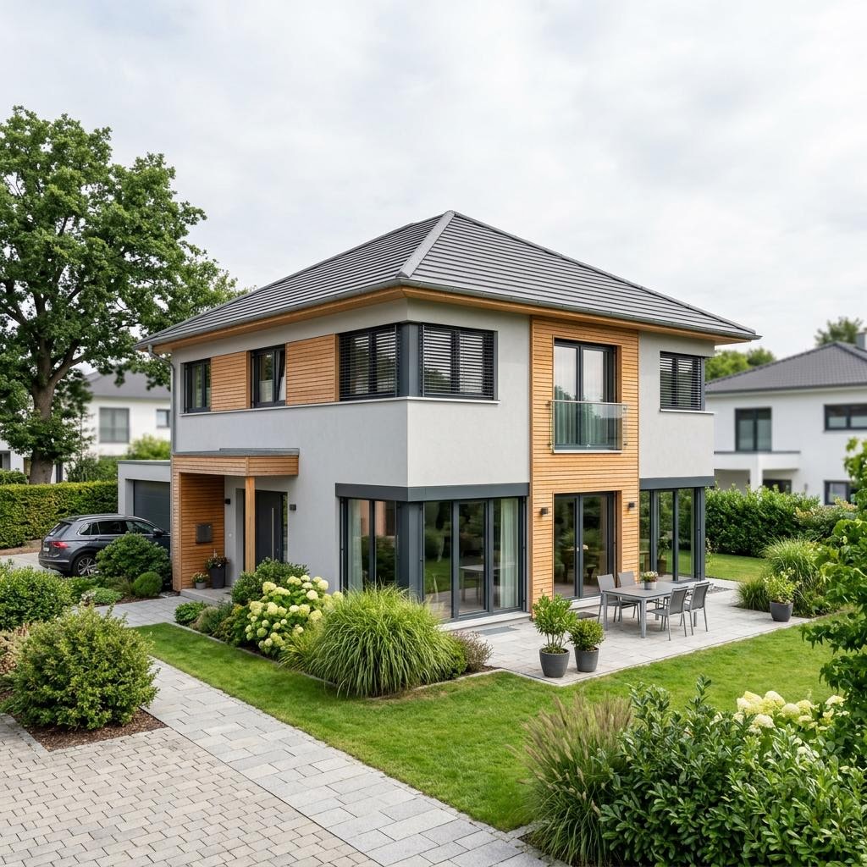
What this house costs on your building plot
Region, fit-out level and equipment decide the final price. Get a free, non-binding quote — tailored to your construction project.
Request quote now