Short Answer
How to structure 6 and more rooms?
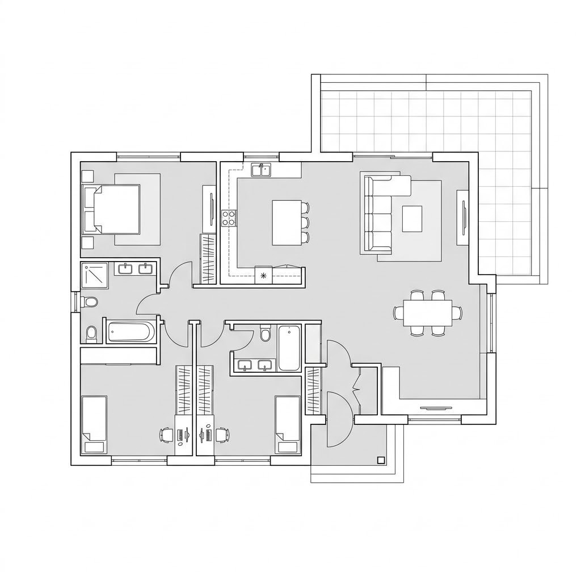
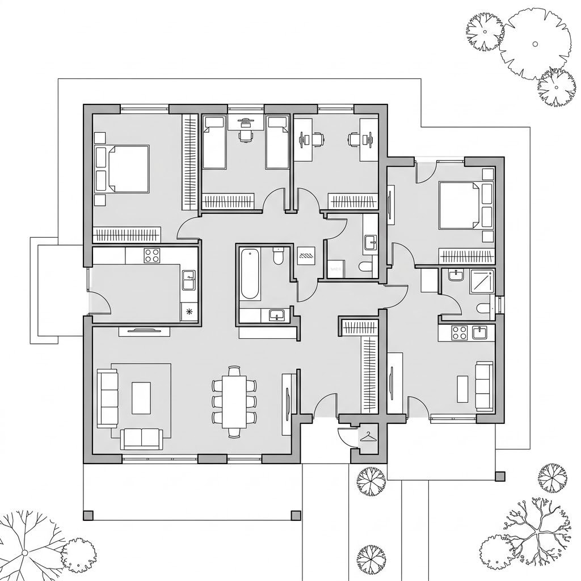
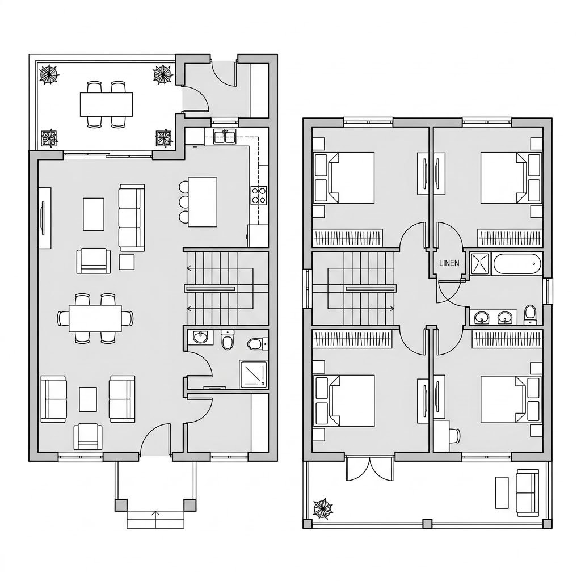
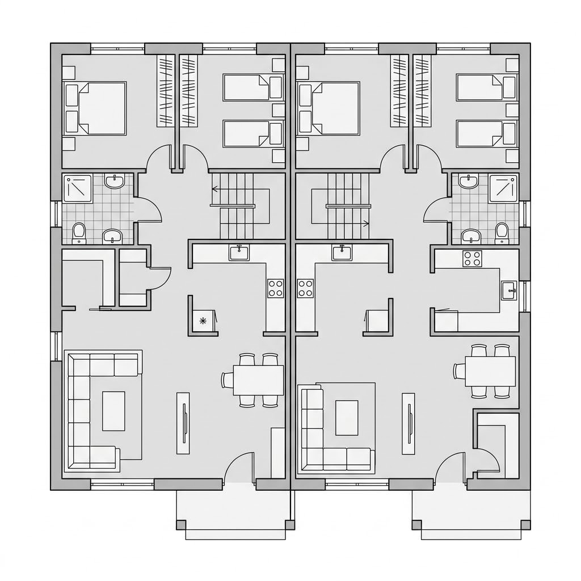
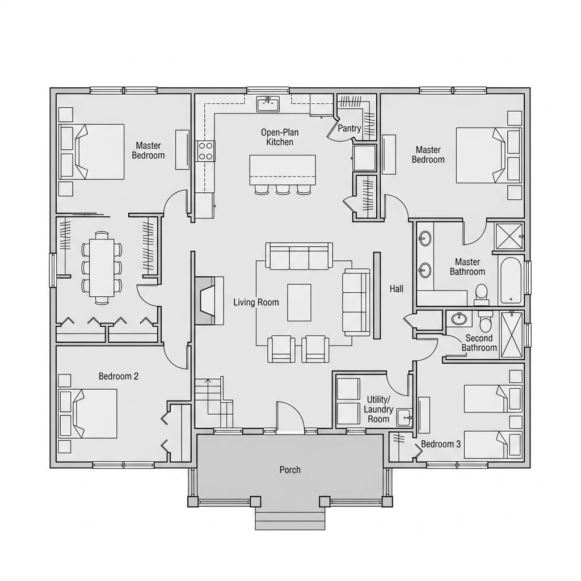
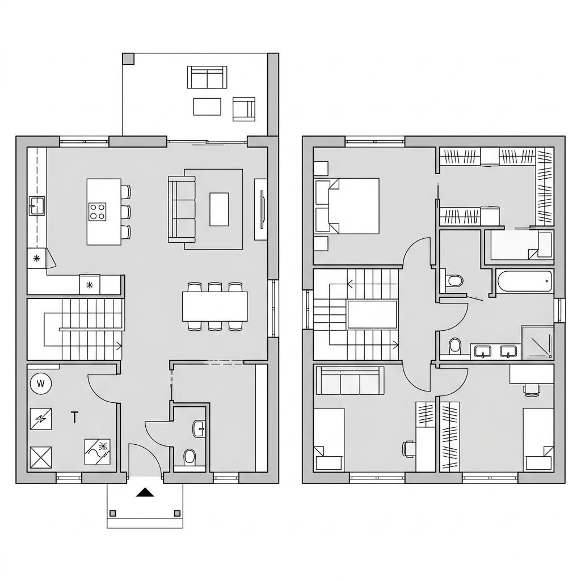
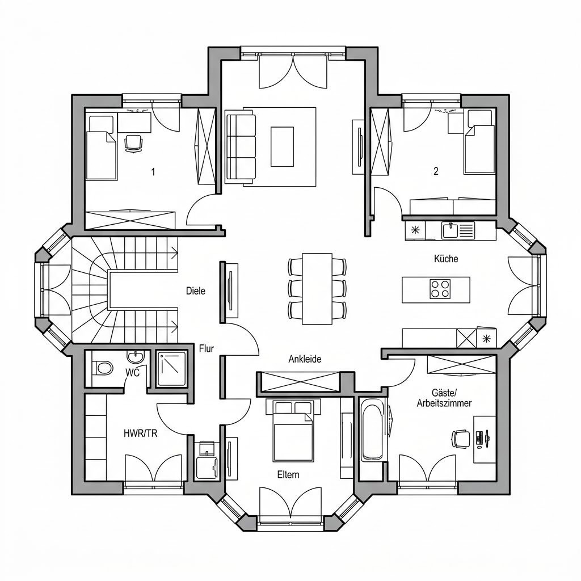
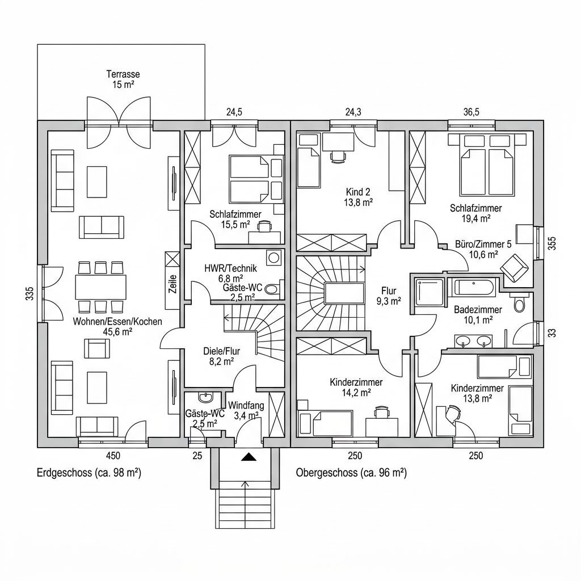
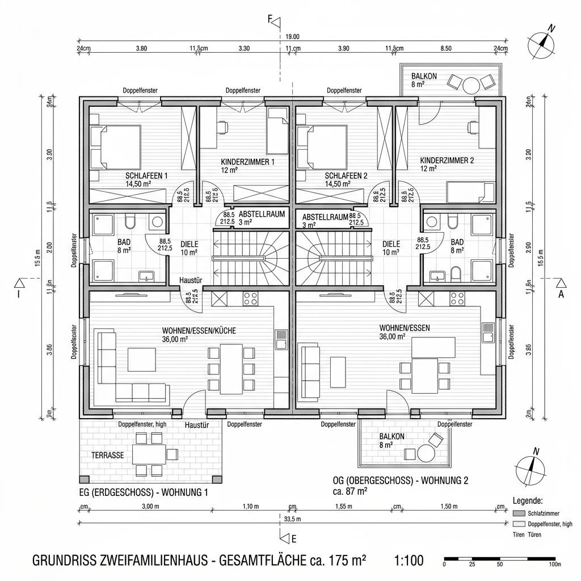
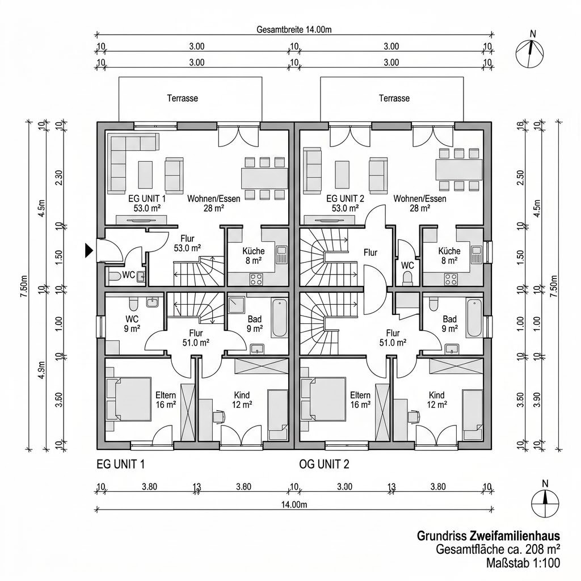
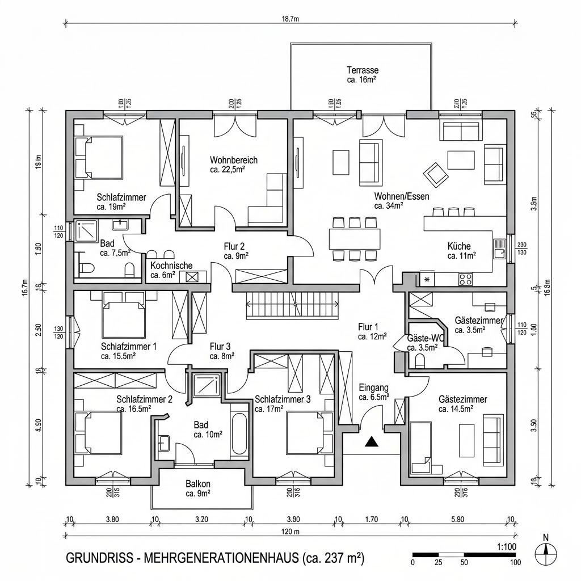
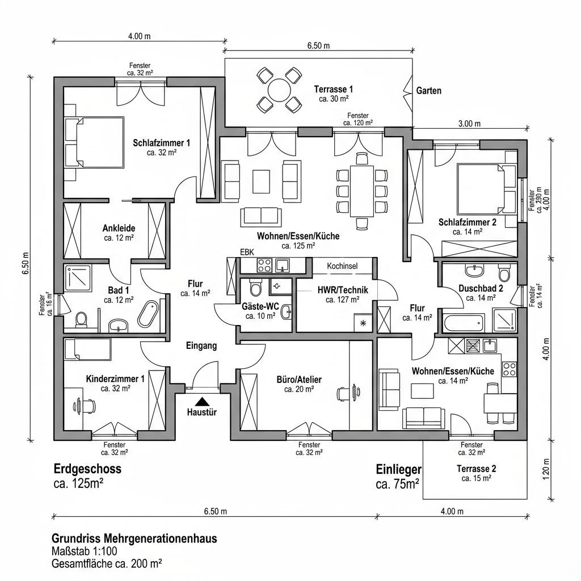
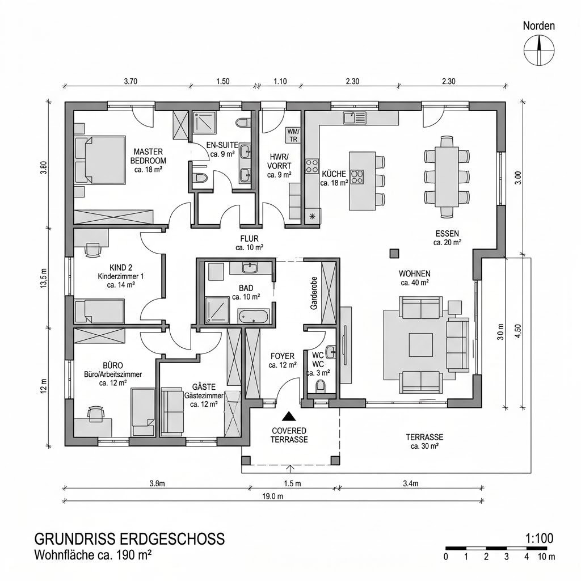
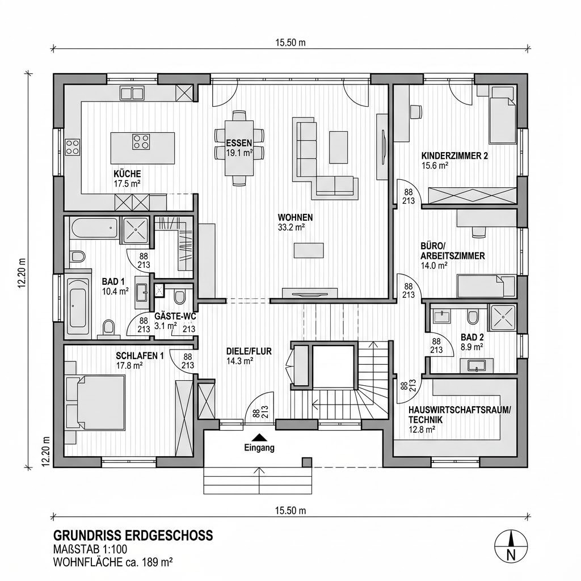
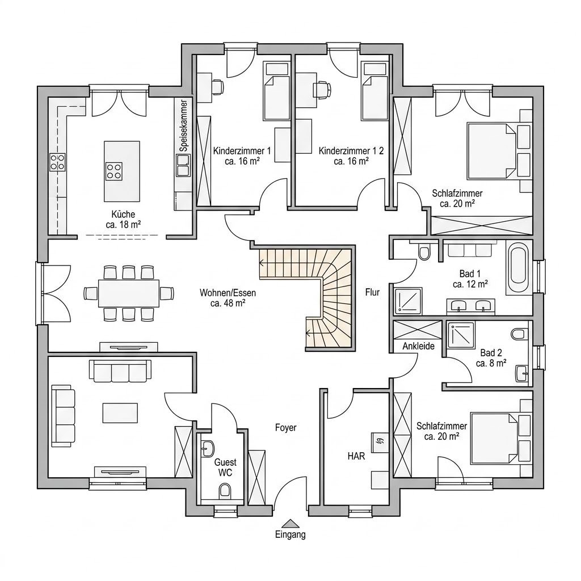
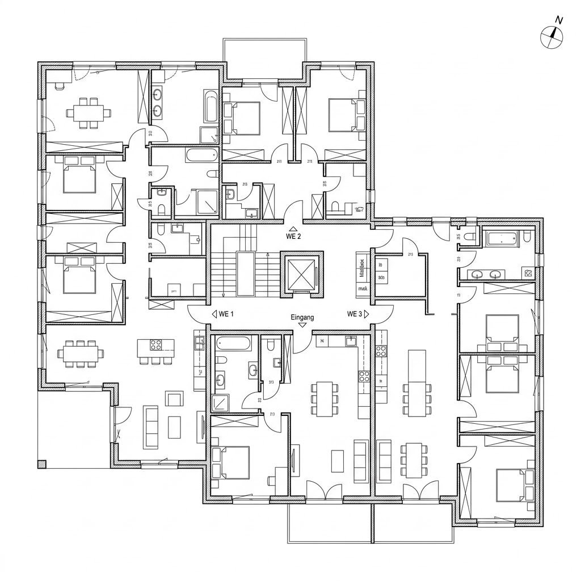
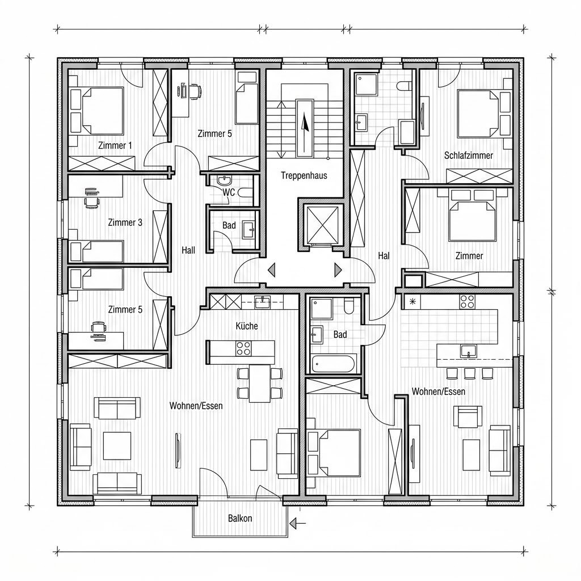
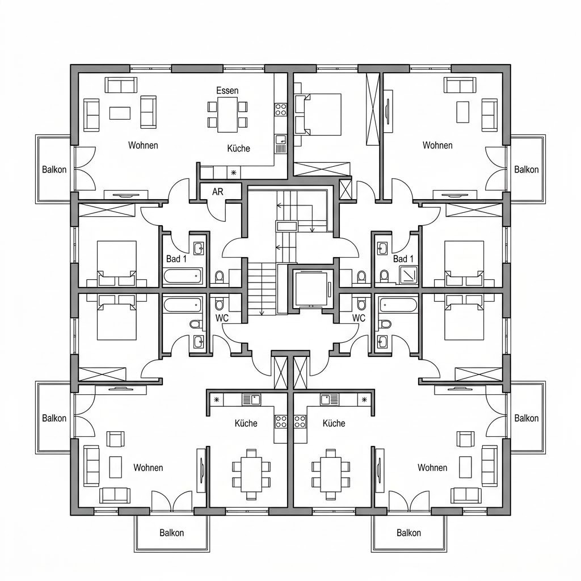
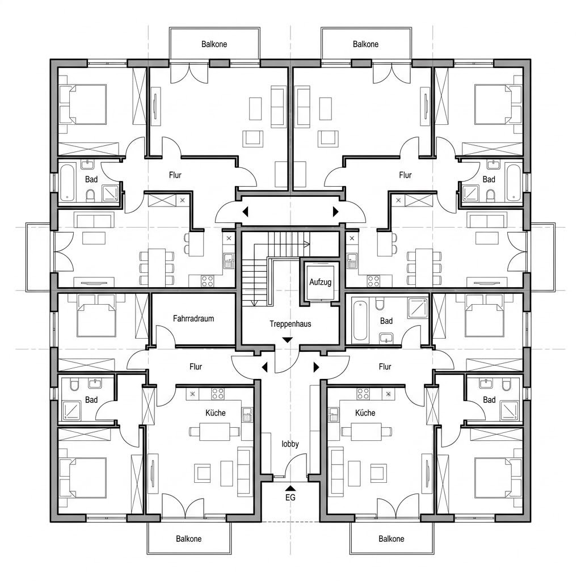
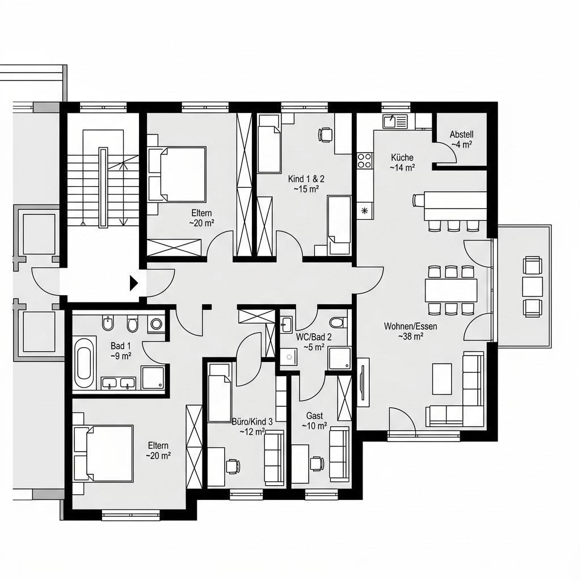
A 6-room floor plan is planned by areas rather than rooms: a parent tract with bedroom, dressing room and bathroom; a child area with two to three rooms around its own bathroom; plus work and guest rooms on the ground floor near the entrance. This creates short paths within the areas and quiet between them. The most important planning question is the number of bathrooms: From five residents two full bathrooms plus guest WC noticeably relaxes the morning. Common are 150 to 220 m²; such floor plans often also serve multigenerational living with a separate second unit.