Automatically translated — the German original is authoritative. German original
Jump to content
Living area

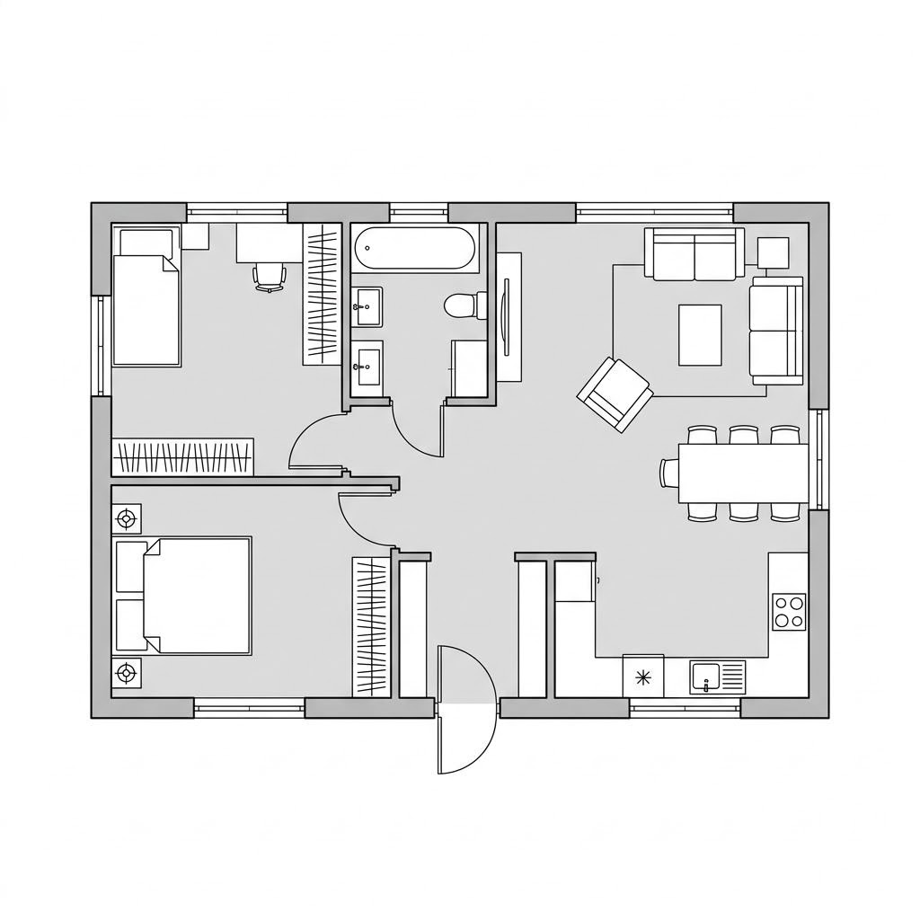
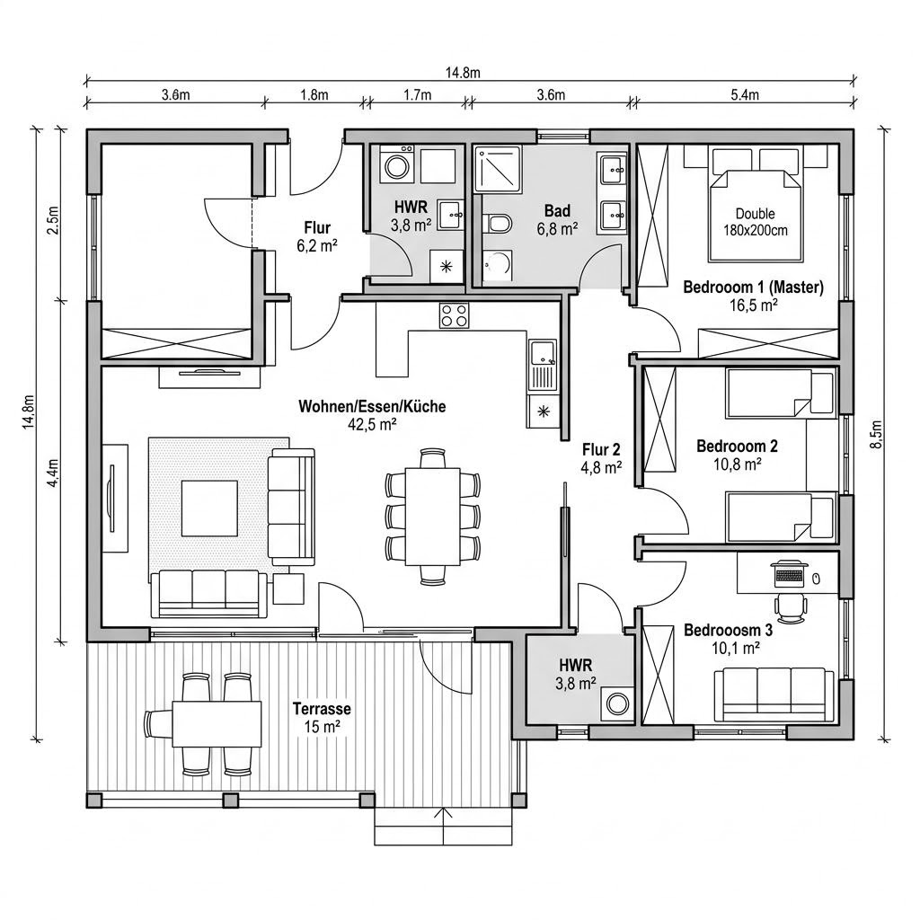
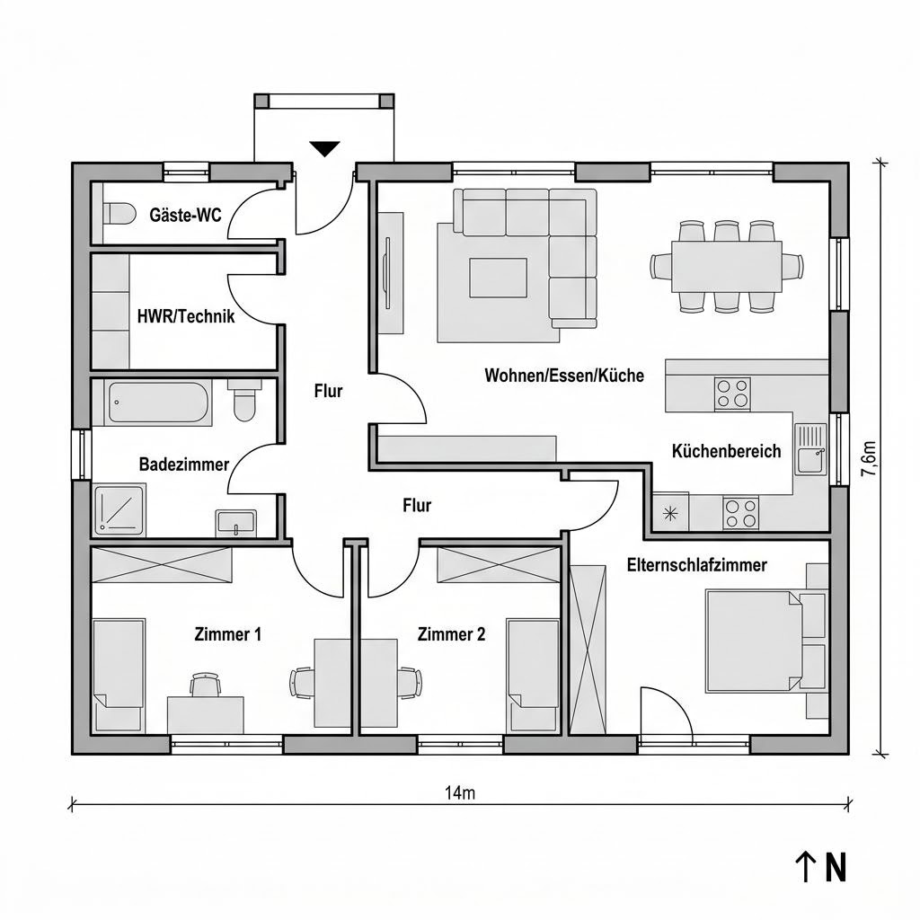
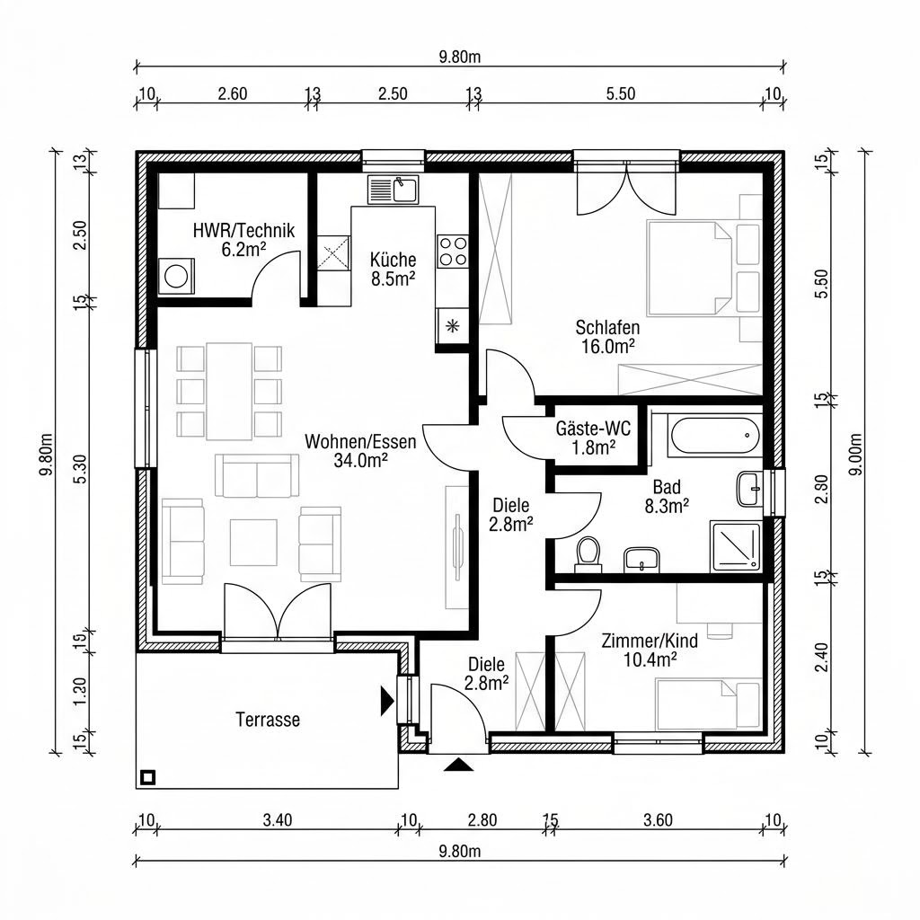
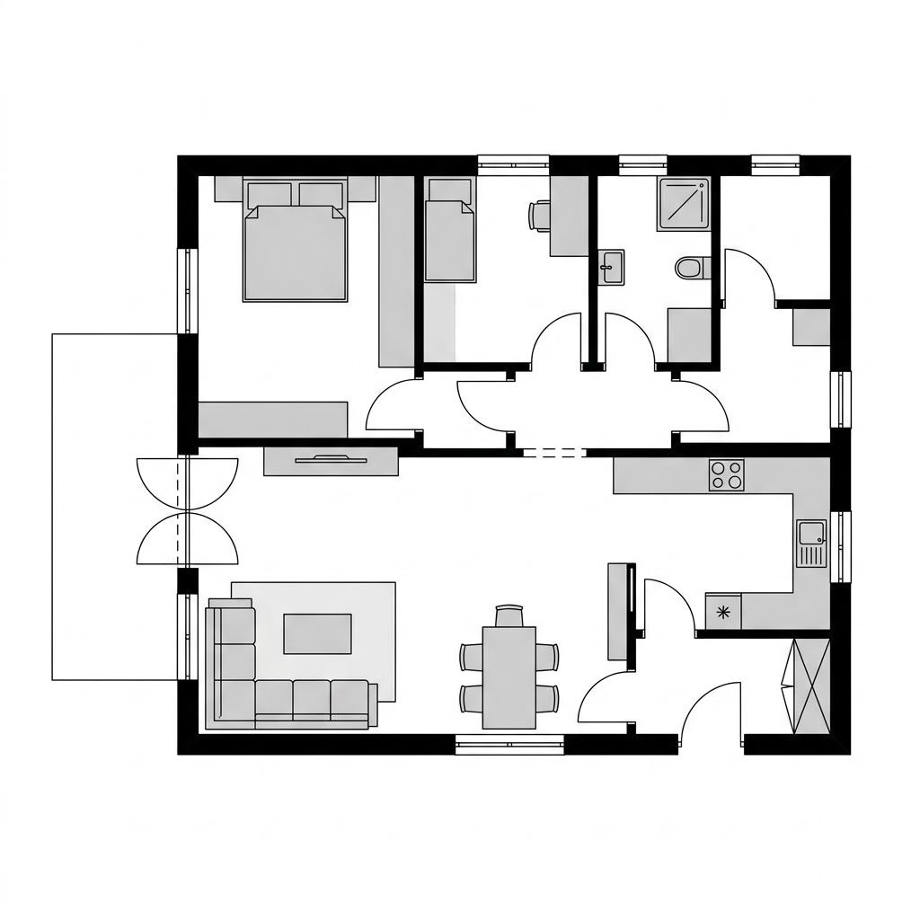
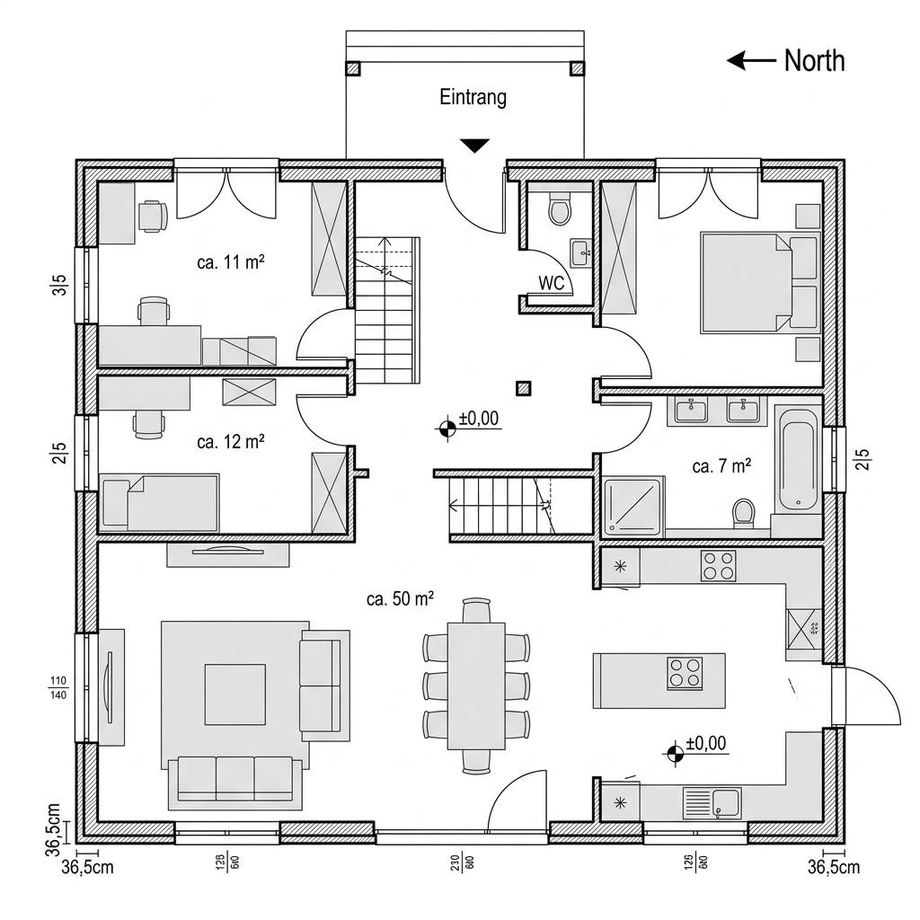
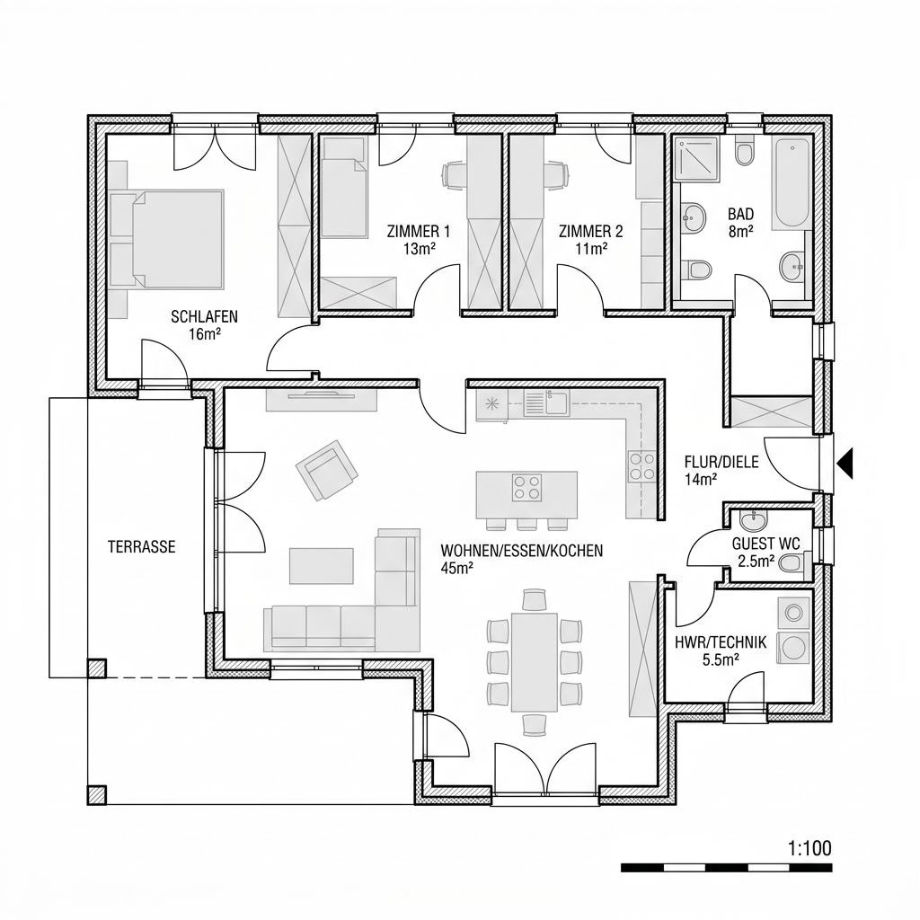
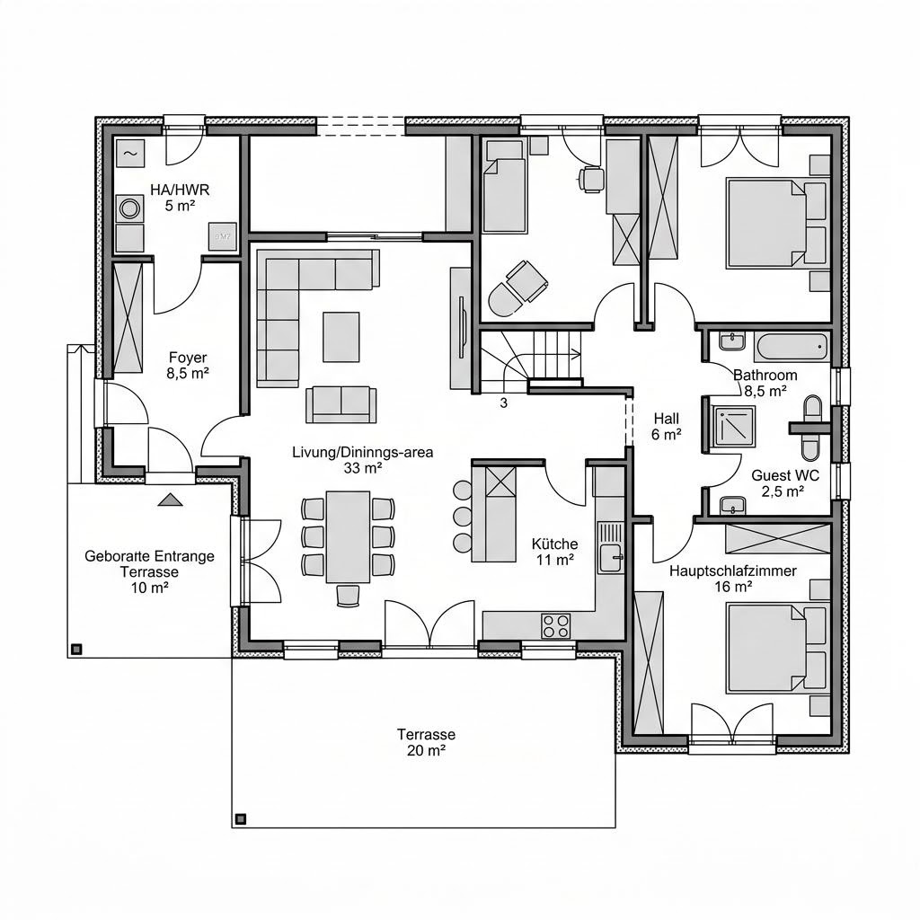
Floor plan 100 m²: compact planning for two to three persons

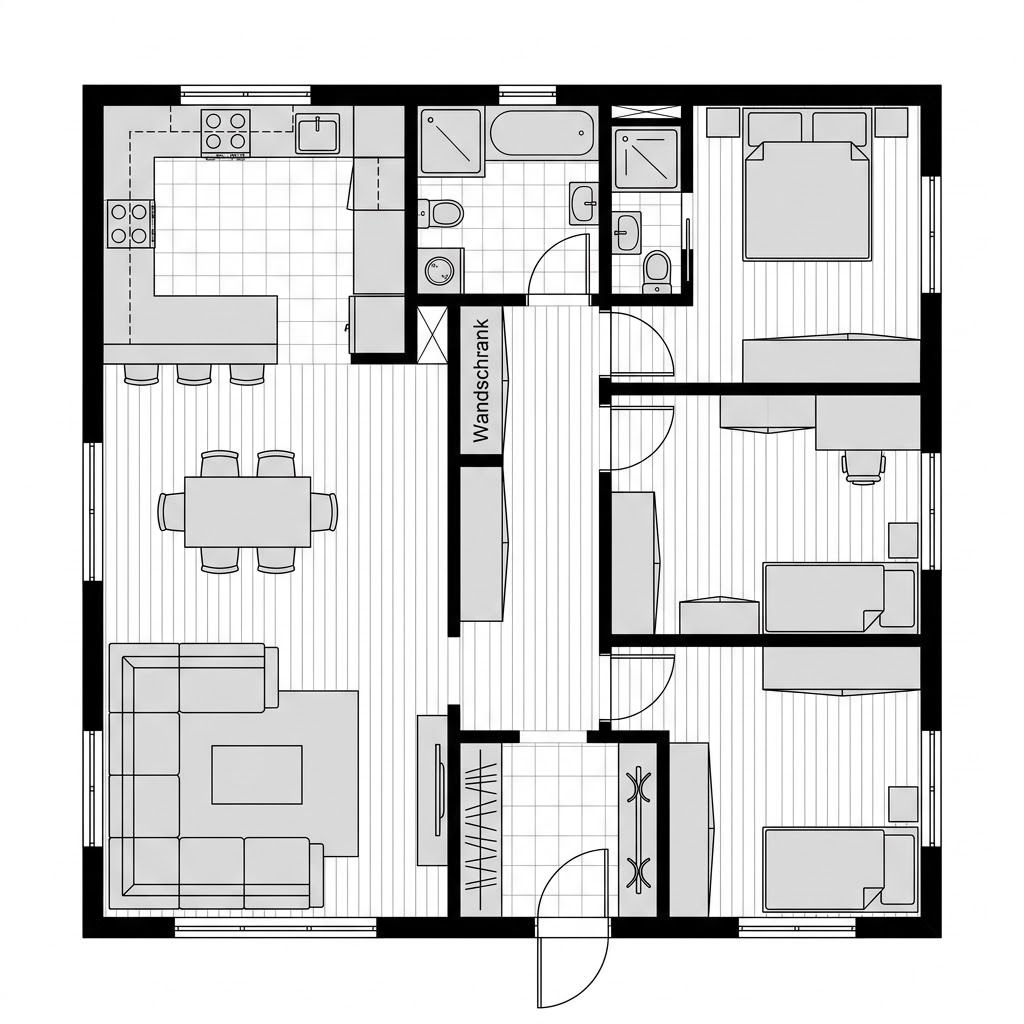
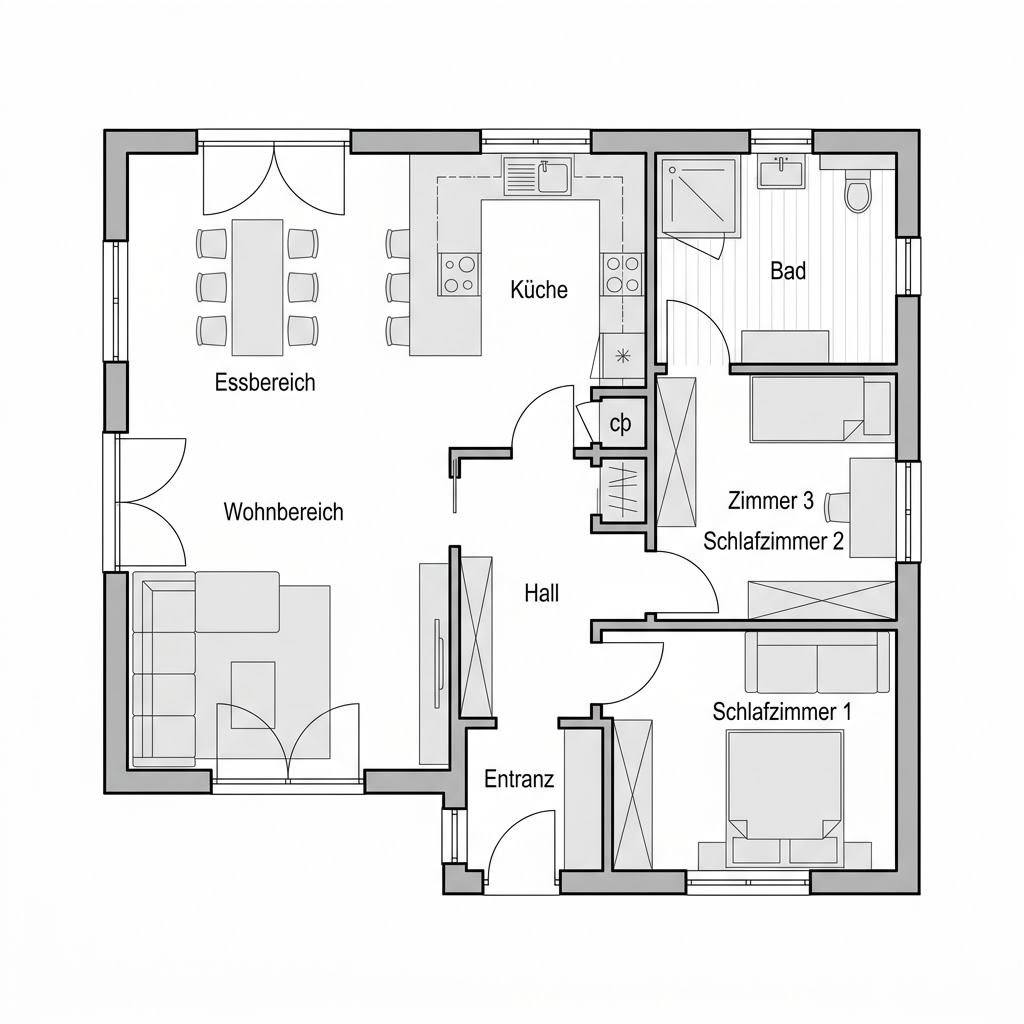
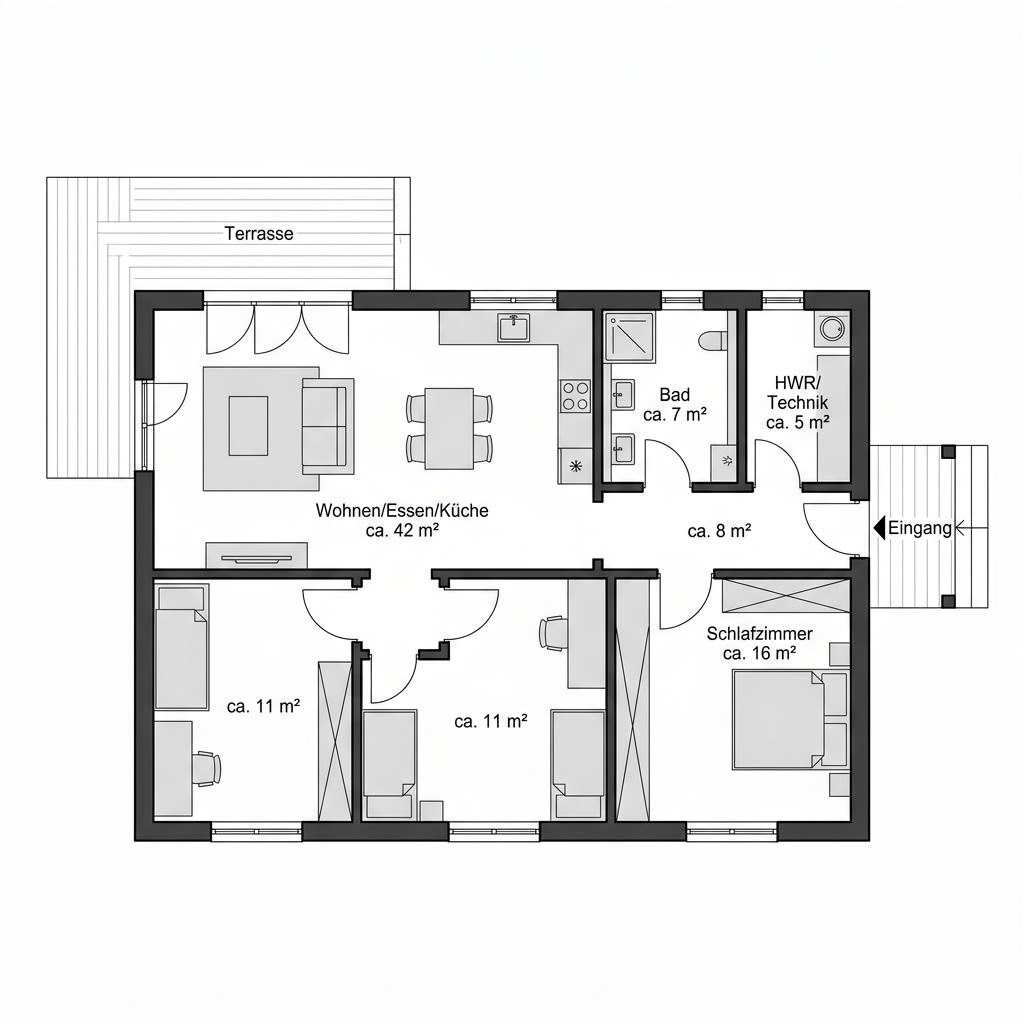
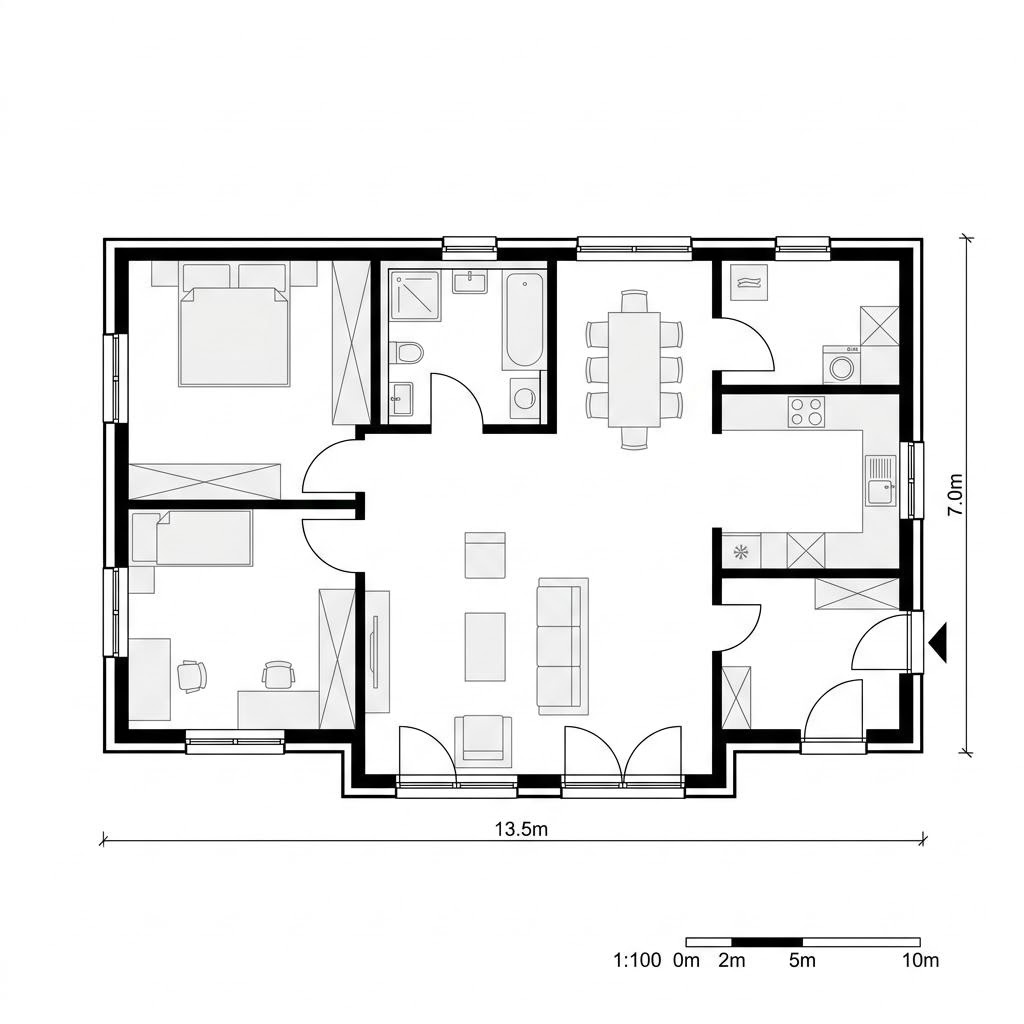
A floor plan around 100 m² is the economical entry into your own house and fully covers the needs of couples and small families. The decisive factor is that the living zone is connected and circulation areas remain short. Here you will find plans in the range of 85 to 110 m².

Request suitable offers
Short answer

How to sensibly divide 100 m² into zones?

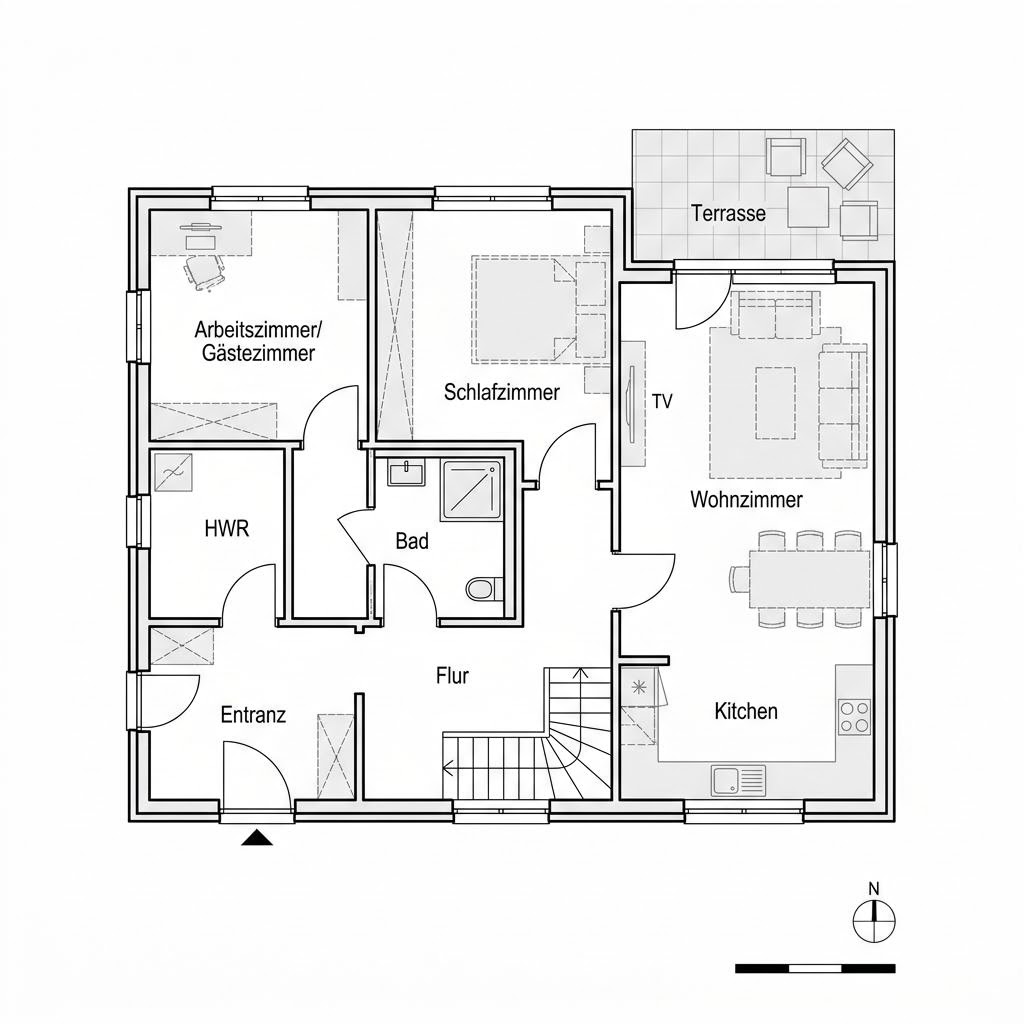
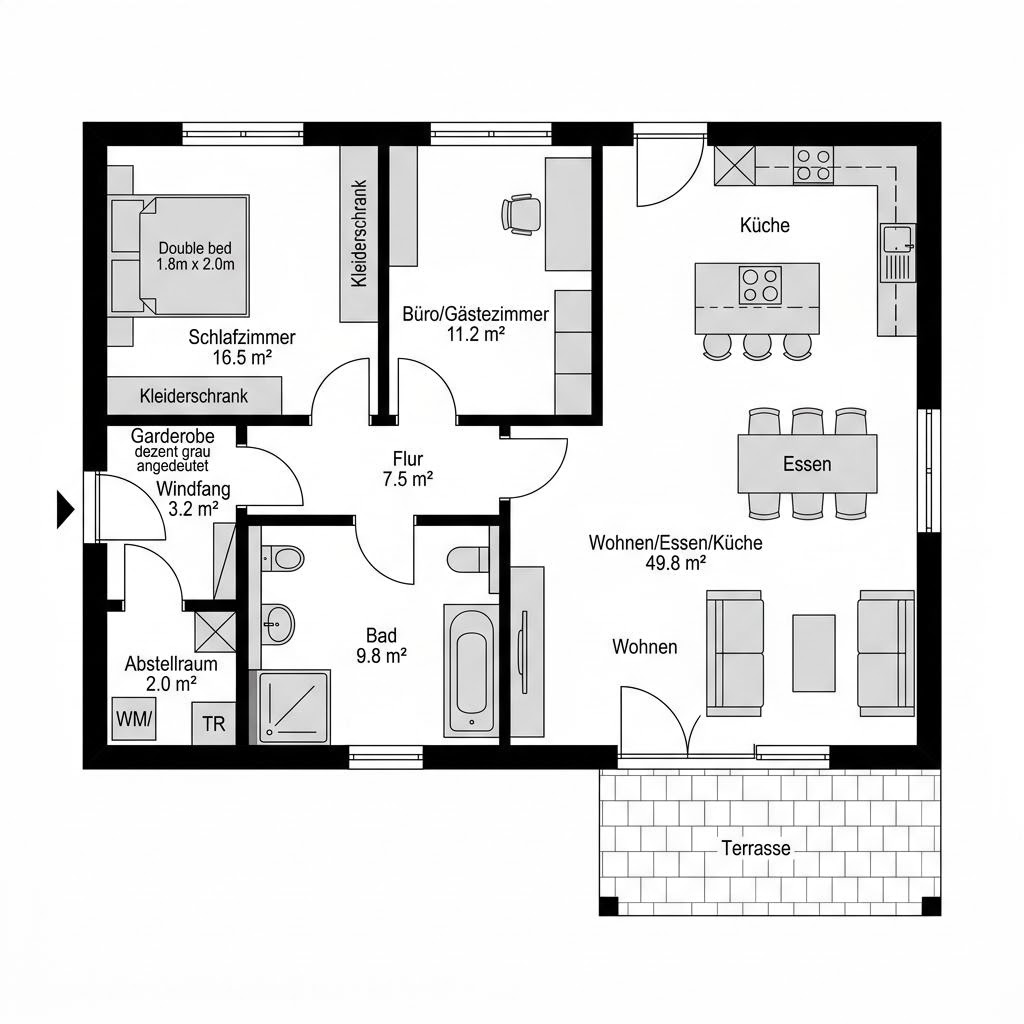
A floor plan around 100 m² benefits from a clear separation into day and night zones. The day zone combines living, dining and cooking on 30 to 38 m² along a window front, supplemented by guest WC and utility niche. In the night zone there are two to three bedrooms with one bathroom. A central distributor without long corridors saves 8 to 10 m² that benefit the living spaces. As a bungalow the layout remains threshold-free, as a two-story house it spares the building plot. Important is the question whether the third room serves as child, guest or work room - that determines its location.
306 matching floor plans from the catalogue

Each floor plan leads directly to the matching house model including living area, number of rooms and provider. Narrow further with the house type filters.

House type:
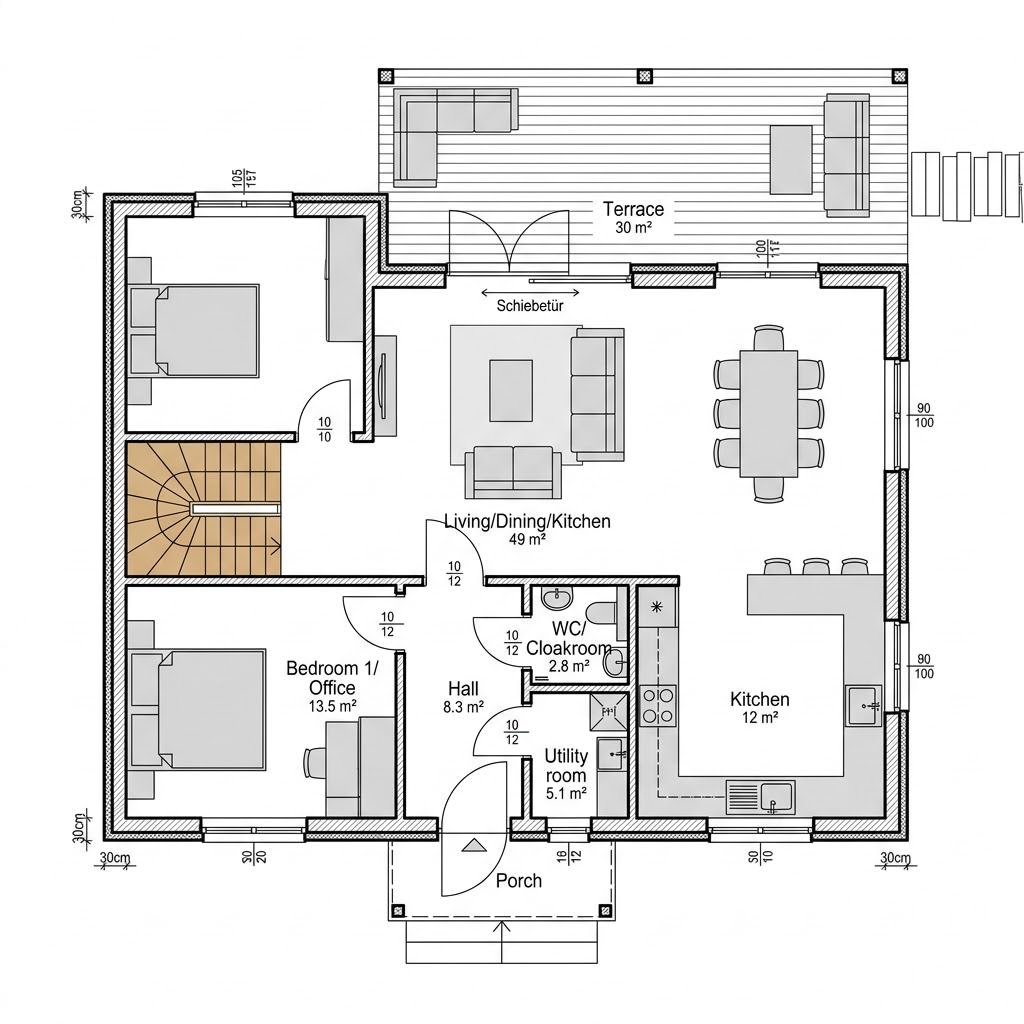
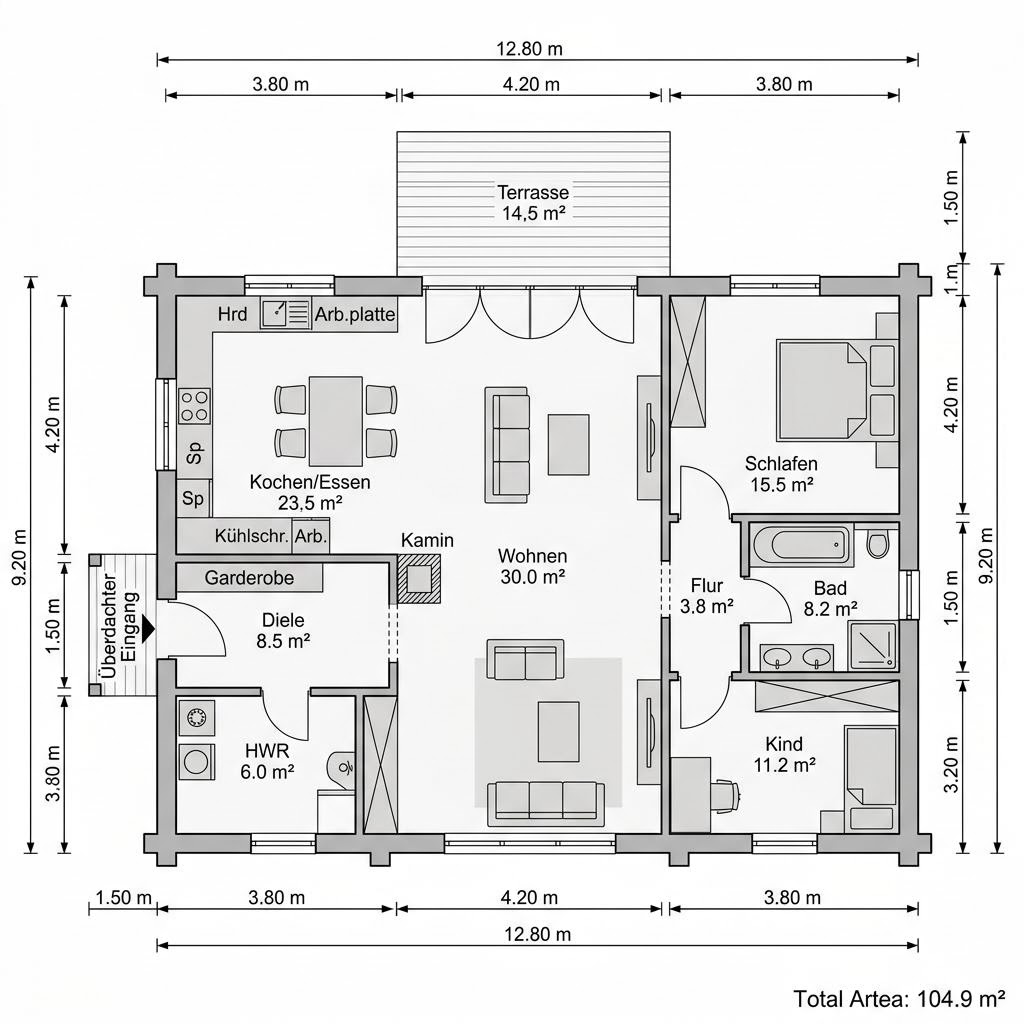
Grundriss Bungalow BL 95 Variante M – 94 m² Bungalow mit 3 Zimmern
Bungalow

Bungalow BL 95 Variante M

Baudirekt Architektenhäuser

All 3 rooms lie on one level next to each other at ground level, which makes short paths and a low-threshold everyday life possible.

94 m²
3 rooms
1 story
Turnkey
Price on request
View house
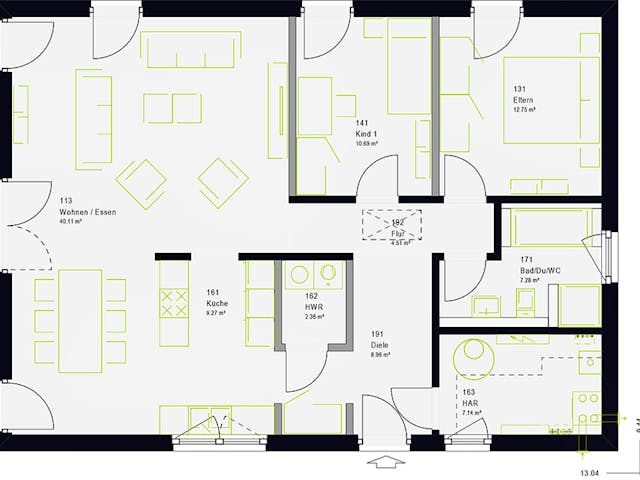
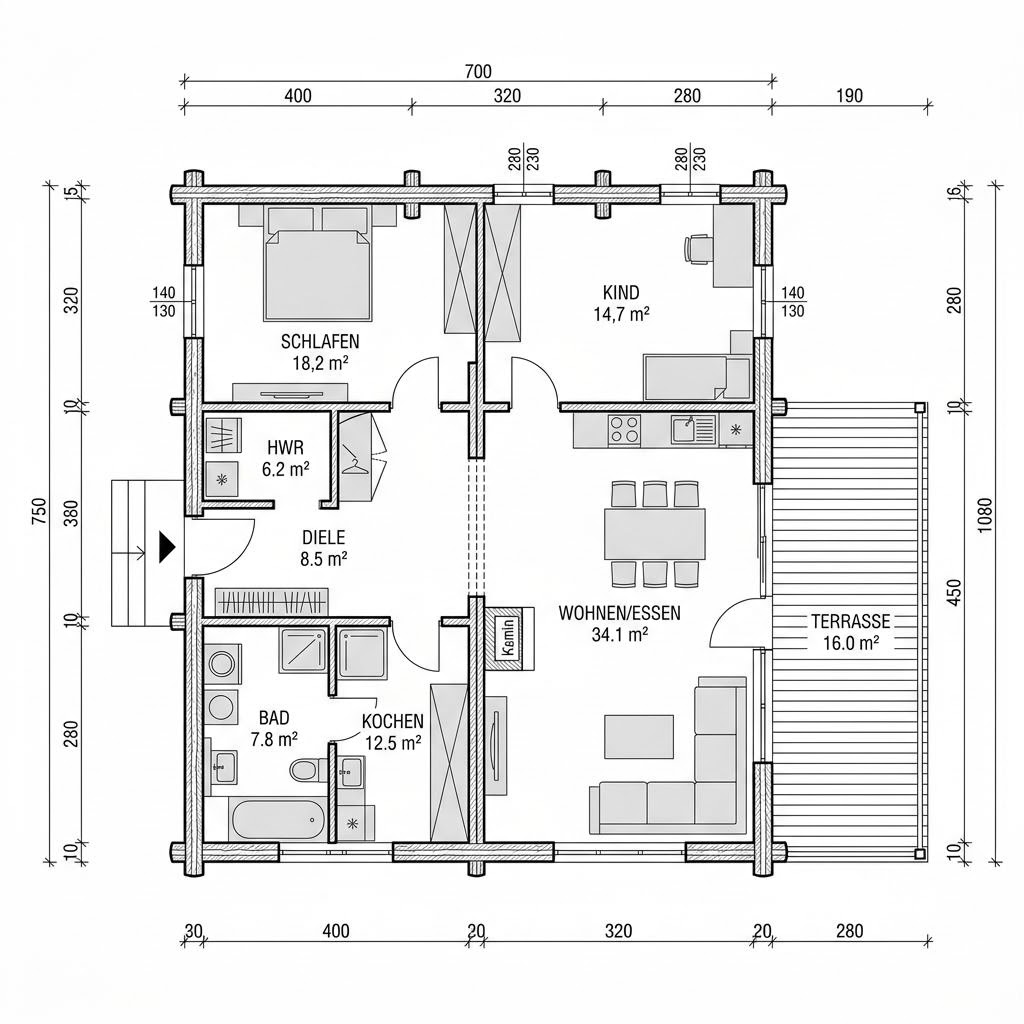
Grundriss Mandö – 100 m² Bungalow mit 4 Zimmern
Bungalow

Mandö

Danhaus Deutschland

Without a staircase, the floor plan provides access to all rooms on one level and keeps the paths between living and sleeping areas short.

100 m²
4 rooms
1 story
Turnkey
Price on request
View house
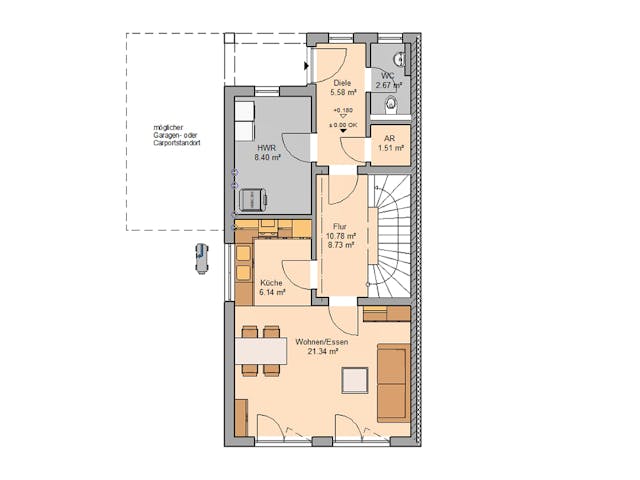
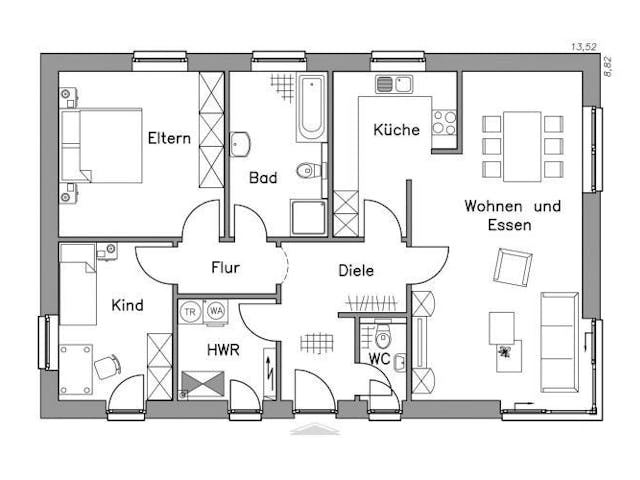
Grundriss Doppelhaus Linus – 110 m² Doppelhaus mit 4 Zimmern
Duplex house

Duplex house Linus

Kern-Haus

Over two levels, the floor plan separates the open living area on the ground floor from the night zone with the bedrooms above it.

110 m²
4 rooms
2 stories
Turnkey
from 397.900 €
View house
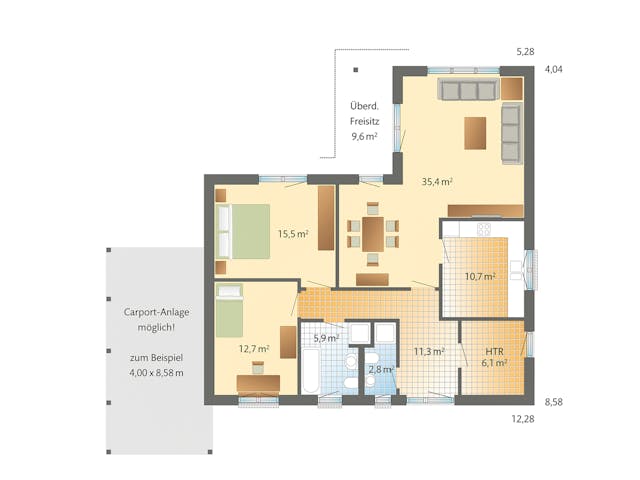
Grundriss ComfortStyle 10.01 W – 103 m² Einfamilienhaus mit 4 Zimmern
Single-family house

ComfortStyle 10.01 W

massa haus

Over two levels, the floor plan separates the open living area on the ground floor from the night zone with the bedrooms above it.

103 m²
4 rooms
2 stories
Shell house for self-finishing
from 134.999 €
View house
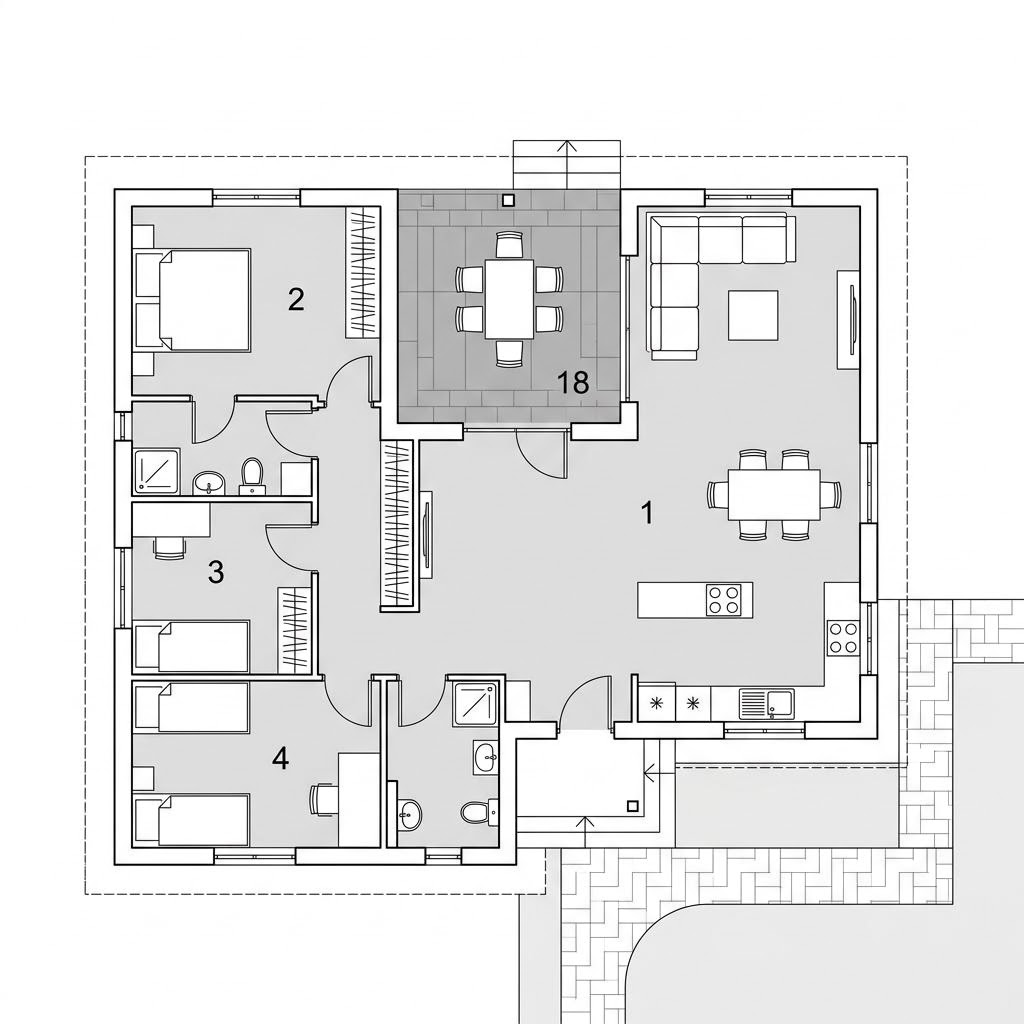
Grundriss Winkelbungalow 108 – 108 m² Winkelbungalow mit 4 Zimmern
L-shaped bungalow

Winkelbungalow 108

Town & Country Haus

The single-story layout distributes the 4 rooms on one level - living and sleeping areas are accessible without stairs.

108 m²
4 rooms
1 story
Turnkey
from 227.650 €
View house
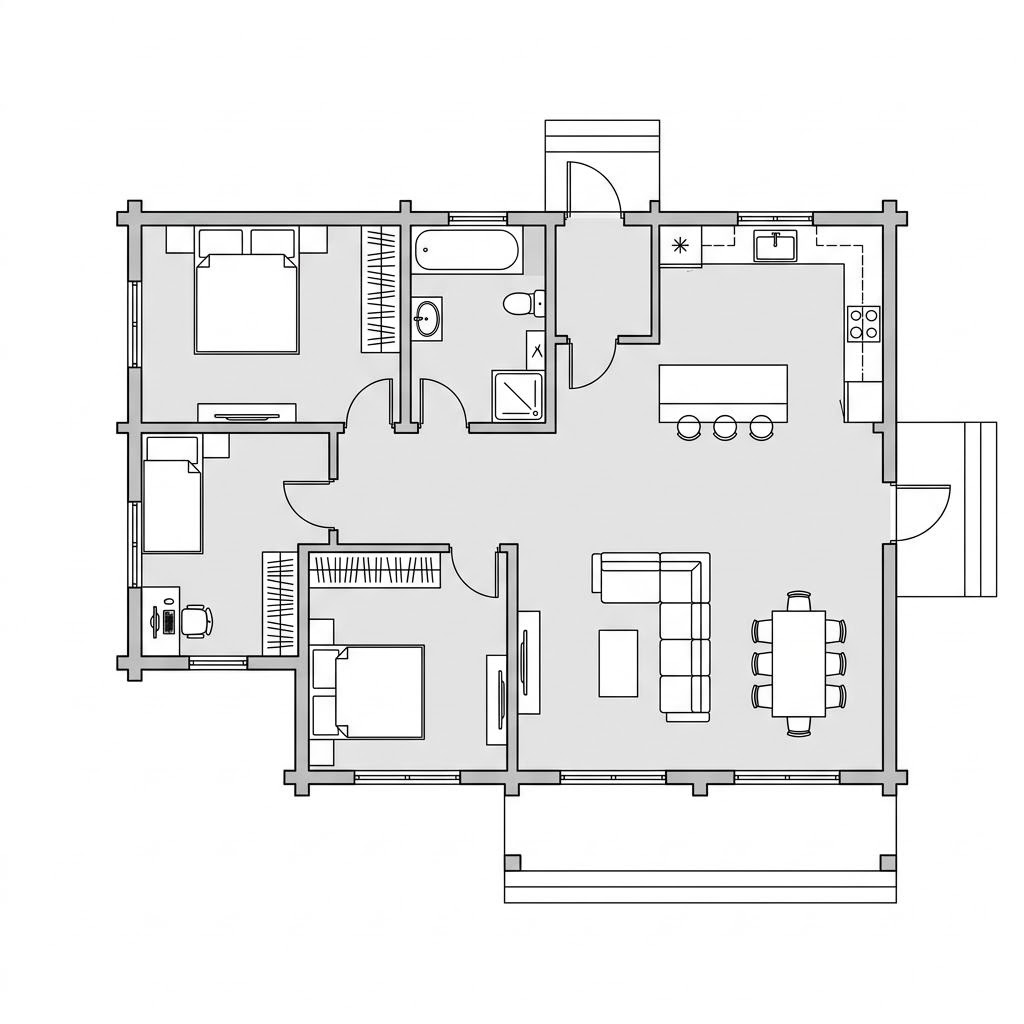
Grundriss Flatwood Green 90 – 95 m² Blockhaus mit 3 Zimmern
Log house

Flatwood Green 90

LéonWood

Without a staircase the floor plan accesses all rooms on one level and keeps paths between living and sleeping short.

95 m²
3 rooms
1 story
Kit house
from 120.466 €
View house
Grundriss Perfect 86 – 86 m² Singlehaus mit 3 Zimmern
Single house

Perfect 86

Danwood

Without a staircase the floor plan accesses all rooms on one level and keeps paths between living and sleeping short.

86 m²
3 rooms
1 story
Turnkey
from 214.500 €
View house
Grundriss Wohncontainer W7 – 101 m² Containerhaus mit 4 Zimmern
Container house

Wohncontainer W7

Conliving

Without a staircase the floor plan accesses all rooms on one level and keeps paths between living and sleeping short.

101 m²
4 rooms
1 story
Ready to occupy
from 129.900 €
View house
Grundriss Lifetime 3 – 107 m² Bungalow mit 4 Zimmern
Bungalow

Lifetime 3

allkauf haus

The single-story layout distributes the 4 rooms on one level - living and sleeping areas are accessible without stairs.

107 m²
4 rooms
1 story
Shell house for self-finishing
from 207.999 €
View house
Grundriss Lifetime 1 Winkelbungalow – 88 m² Bungalow mit 3 Zimmern
Bungalow

Lifetime 1 Winkelbungalow

allkauf haus

All 3 rooms are located on one level next to each other at ground level, which enables short paths and a low-threshold daily life.

88 m²
3 rooms
1 story
Shell house for self-finishing
from 196.999 €
View house
Grundriss BGL 87 – 87 m² Bausatzhaus mit 3 Zimmern
Kit house

BGL 87

Ytong Bausatzhaus

The single-story layout distributes the 3 rooms on one level - living and sleeping areas are accessible without stairs.

87 m²
3 rooms
1 story
Kit house
Price on request
View house
Grundriss STV 107 – 108 m² Bausatzhaus mit 4 Zimmern
Kit house

STV 107

Ytong Bausatzhaus

Below the shared living-dining area, above the private bedrooms: The two stories zone the daily routine according to noise level.

108 m²
4 rooms
2 stories
Kit house
Price on request
View house
Grundriss VIO Bungalow 110 – 110 m² Bungalow mit 4 Zimmern
Bungalow

VIO Bungalow 110

FingerHaus

The single-story layout distributes the 4 rooms on one level - living and sleeping areas are accessible without stairs.

110 m²
4 rooms
1 story
Turnkey
Price on request
View house
Grundriss Winkelbungalow WB 102 – 102 m² Winkelbungalow mit 3 Zimmern
L-shaped bungalow

Winkelbungalow WB 102

ScanHaus Marlow

Without stairs the floor plan opens up all rooms on one level and keeps paths between living and sleeping short.

102 m²
3 rooms
1 story
Turnkey
Price on request
View house
Grundriss Vega – 110 m² Schwedenhaus mit 4 Zimmern
Swedish house

Vega

Eksjöhus

All 4 rooms are located on one level next to each other at ground level, which enables short paths and a low-threshold everyday life.

110 m²
4 rooms
1 story
Turnkey
Price on request
View house
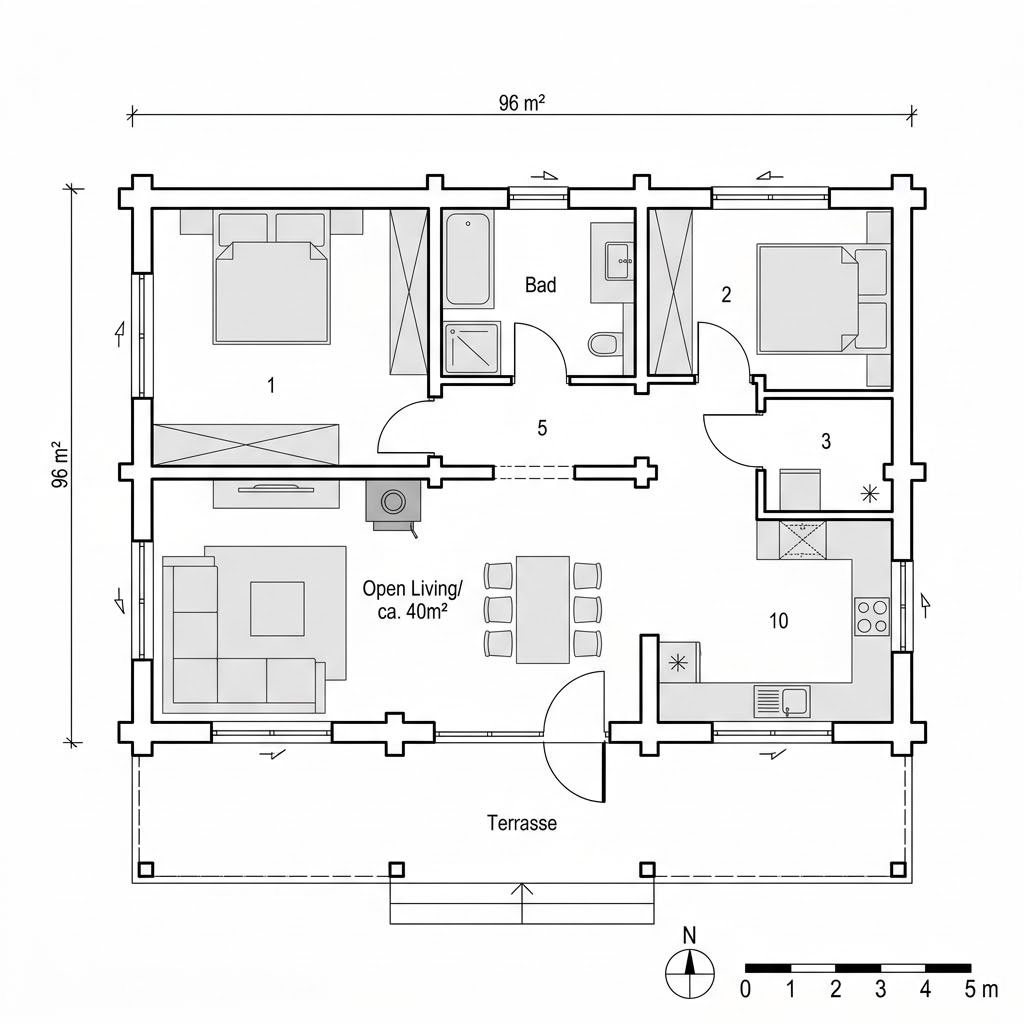
Grundriss Lumi 96 – 96 m² Blockhaus mit 3 Zimmern
Log house

Lumi 96

Honka

The single-story layout distributes the 3 rooms on one level - living and sleeping areas are accessible without stairs.

96 m²
3 rooms
1 story
Turnkey
Price on request
View house
Grundriss Clou 88 – 88 m² Singlehaus mit 3 Zimmern
Single house

Clou 88

STREIF Haus

All 3 rooms are located on one level next to each other at ground level, which enables short paths and a low-threshold everyday life.

88 m²
3 rooms
1 story
Turnkey
Price on request
View house
Grundriss Kompakt 98 – 98 m² Singlehaus mit 3 Zimmern
Single house

Kompakt 98

ELK Haus

The day area with living, dining and kitchen is downstairs, the bedrooms are gathered upstairs - living and resting are clearly separated.

98 m²
3 rooms
2 stories
Turnkey
Price on request
View house
Grundriss Raummodul Wohnen Family – 90 m² Containerhaus mit 4 Zimmern
Container house

Raummodul Wohnen Family

Containerwerk

The day area with living, dining and kitchen is downstairs, the bedrooms are gathered upstairs - living and resting are clearly separated.

90 m²
4 rooms
2 stories
Ready to occupy
Price on request
View house
Grundriss ECO C Familie – 90 m² Modulhaus mit 4 Zimmern
Modular house

ECO C Familie

McCube

The single-story layout distributes the 4 rooms on one level - living and sleeping areas are accessible without stairs.

90 m²
4 rooms
1 story
Turnkey
Price on request
View house
Grundriss Premium – 100 m² Modulhaus mit 4 Zimmern
Modular house

Premium

McCube

All 4 rooms are located on one level next to each other on the ground floor, which enables short paths and a low-threshold everyday life.

100 m²
4 rooms
1 story
Turnkey
from 199.999 €
View house
Grundriss Modulhaus Autark – 95 m² Modulhaus mit 3 Zimmern
Modular house

Modular house Autark

Wohnwagon

Without stairs, the floor plan accesses all rooms on one level and keeps paths between living and sleeping short.

95 m²
3 rooms
1 story
Turnkey
Price on request
View house
Grundriss Wohnblockhaus Taunus 105 – 105 m² Blockhaus mit 4 Zimmern
Log house

Log house Taunus 105

Fullwood log house

All 4 rooms are located on one level next to each other on the ground floor, which enables short paths and a low-threshold everyday life.

105 m²
4 rooms
1 story
Shell house for self-finishing
Price on request
View house
Grundriss Blockhaus Taiga 108 – 108 m² Blockhaus mit 4 Zimmern
Log house

Log house Taiga 108

Léonwood timber block house

Without stairs, the floor plan accesses all rooms on one level and keeps paths between living and sleeping short.

108 m²
4 rooms
1 story
Shell house for self-finishing
Price on request
View house

Floor plans around 100 m²: frequent questions

Compact answers for the initial planning phase.

Are 100 m² sufficient for a small family?
For couples with one child 100 m² is comfortable, for two children it is tight but feasible. Two children's rooms with 10 to 12 m² each, one parents bedroom and a living area of around 34 m² can be accommodated. The compromise usually concerns the missing separate office. Those who need a permanent home office should plan a 110- to 120-m² floor plan.
Bungalow or two-story at 100 m²?
The bungalow distributes the 100 m² on one level, lives barrier-free and age-appropriate, but requires a wider building plot and more roof area. The two-story house provides the same area on half the ground area and leaves more garden. On small or expensive building plots the multi-story house usually wins, for permanently barrier-free living the bungalow.
Where is the third room best located in the 100-m² floor plan?
If it is on the ground floor near the entrance, it functions as an office with customer access and later as a ground level bedroom. Planned in the night zone, it serves more as a child or guest room. This switch should be set early because it also determines the location of the bathroom and stairs and can hardly be corrected later.
TÜV Rheinland ZERTIFIZIERT – geprüfte Qualifikation, ID 0000038136

Personal qualification of our expert

Proven expertise

At your side: the expert team of Hausbau-Grundrisse

Your TÜV-certified specialist around prefabricated house prices

  • TÜV Rheinland tested qualification
  • Manufacturer-independent support
  • Certified expert
Get to know experts