Automatically translated — the German original is authoritative. German original
Jump to content
Hausbau-Grundrisse Logo: Grundriss mit Bleistift und GeodreieckHausbau-Grundrisse.de
Living area

Floor plan 160 to 180 m²: Space for comfort and extras

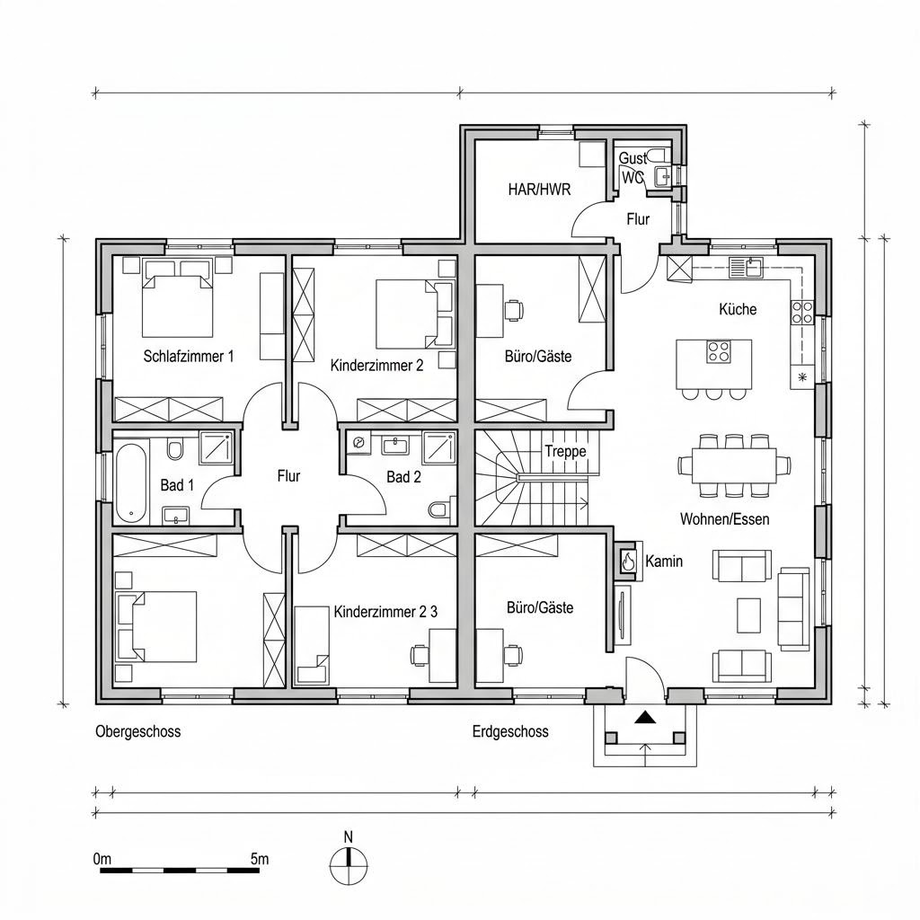
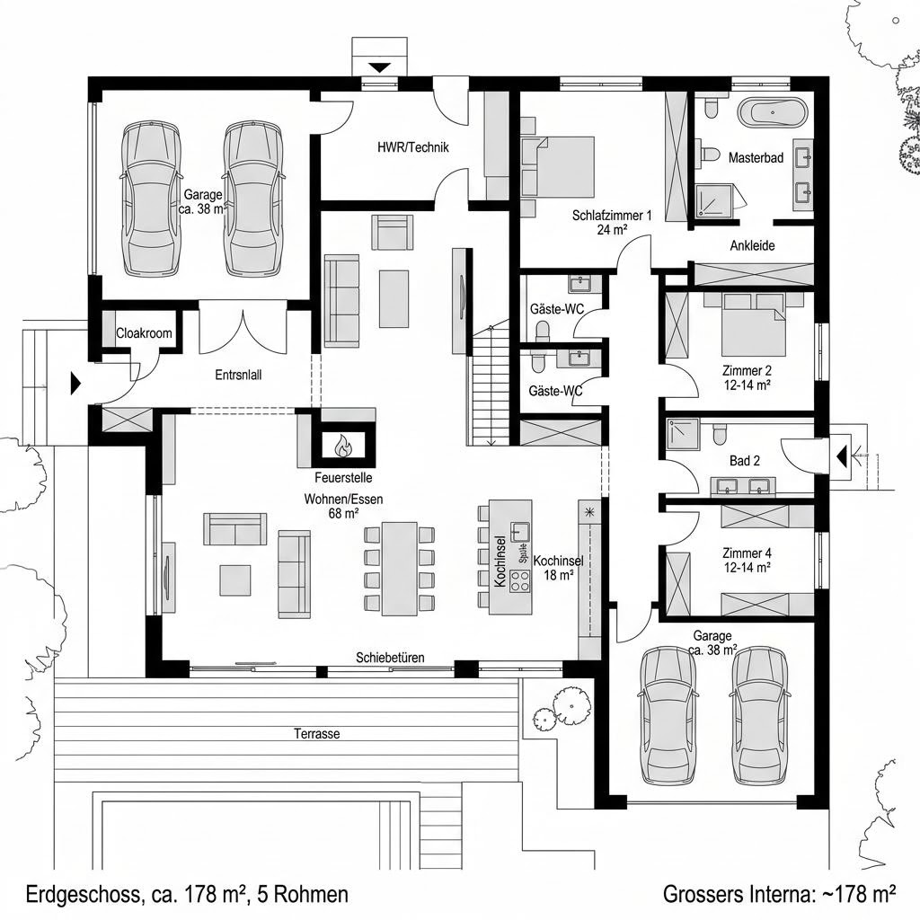
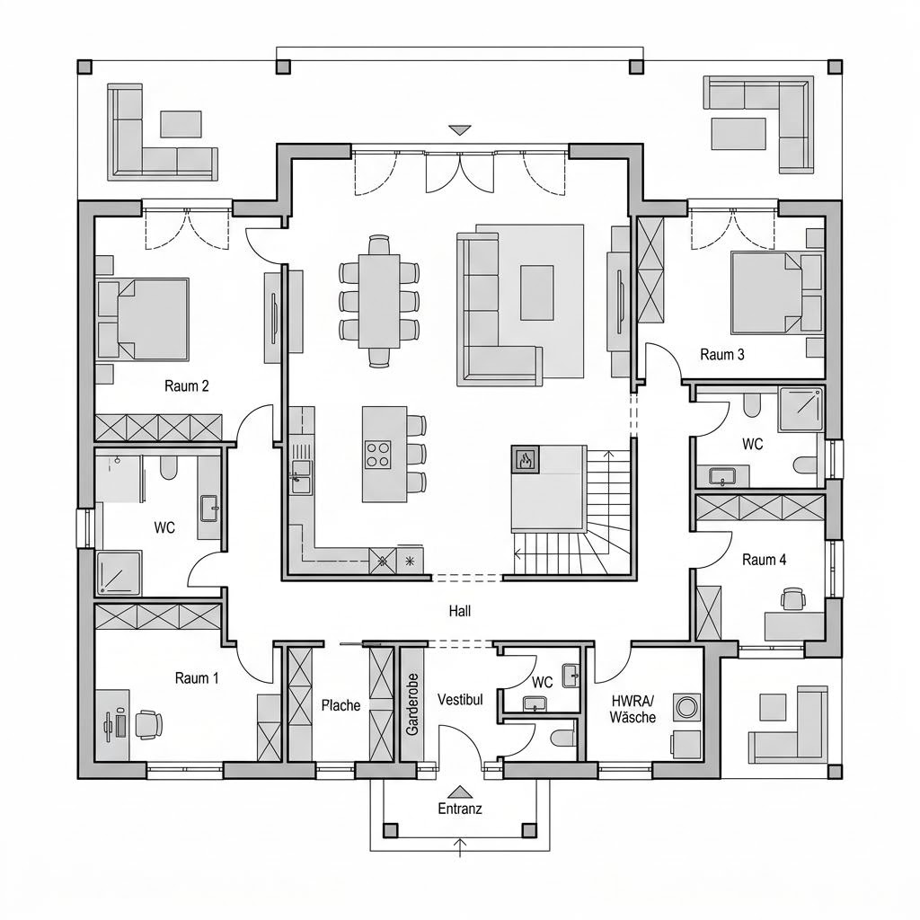
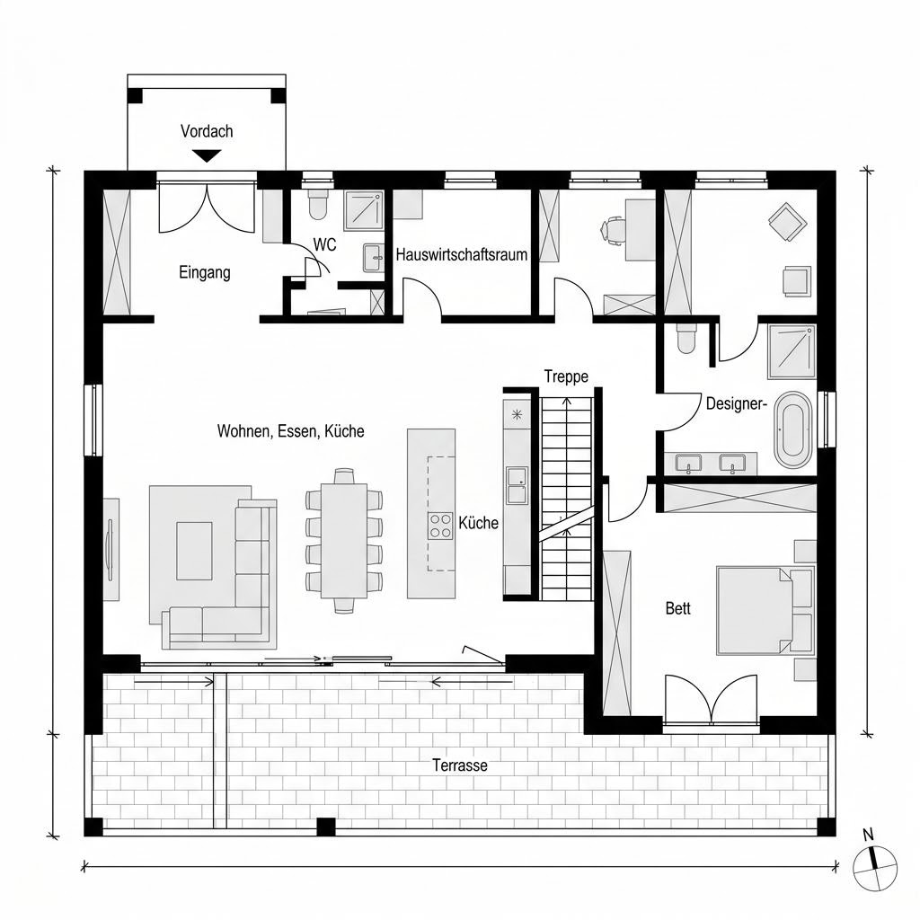
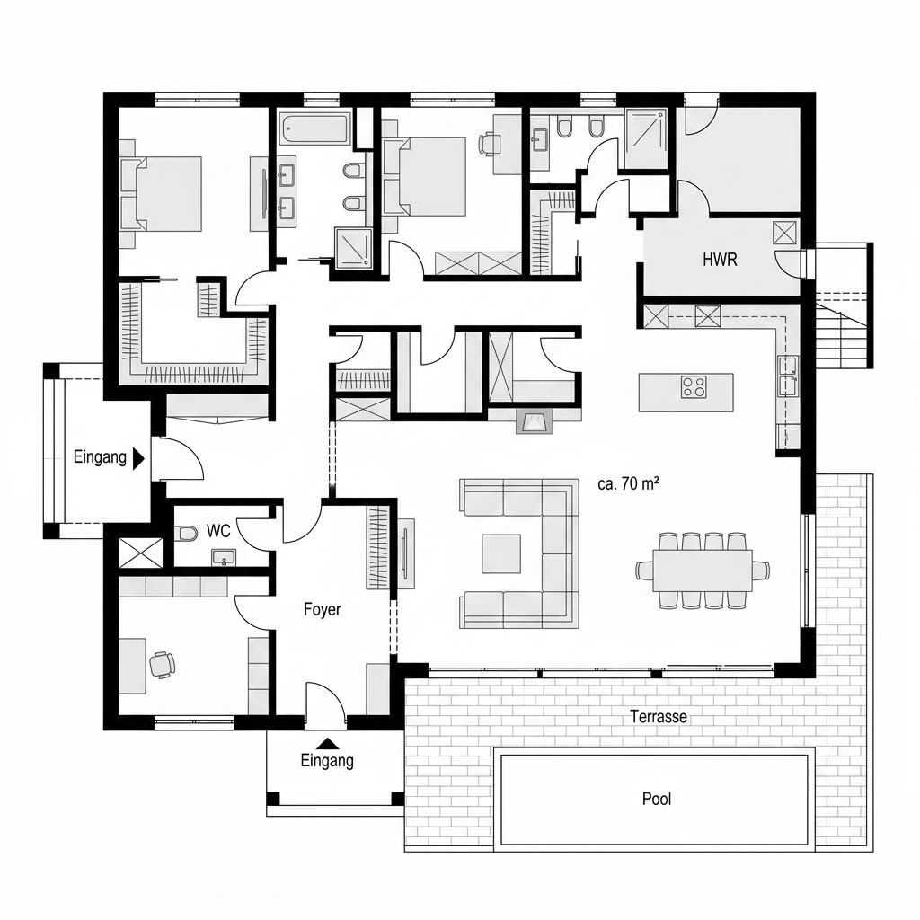
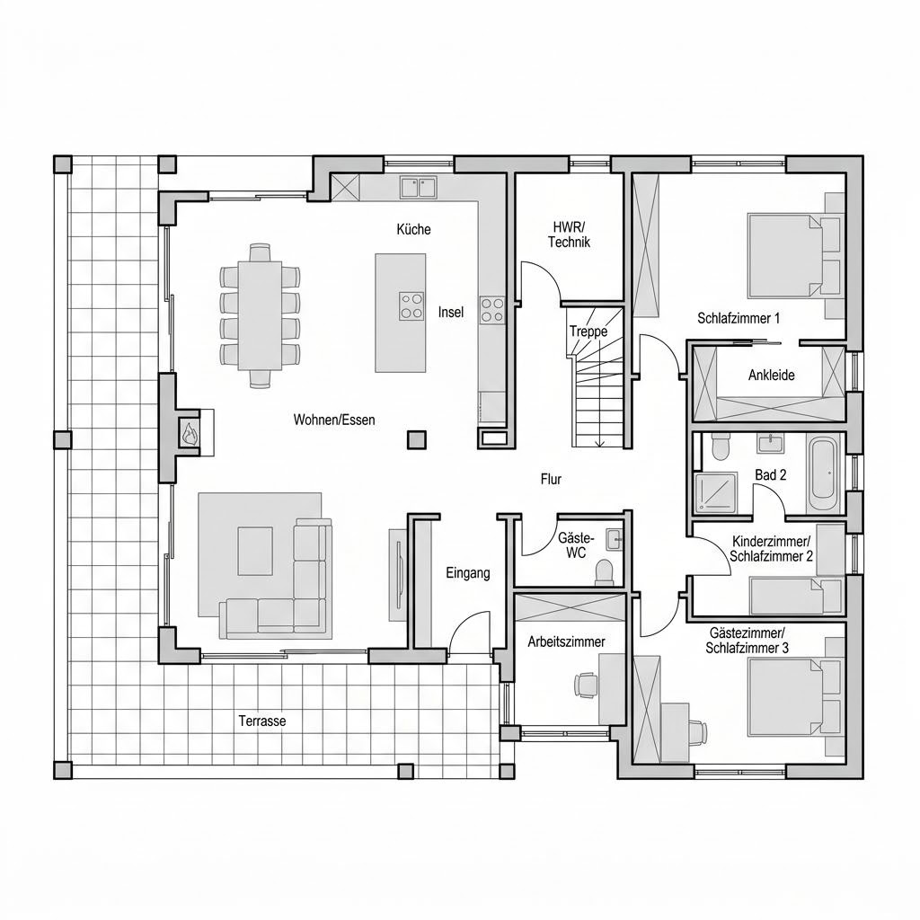
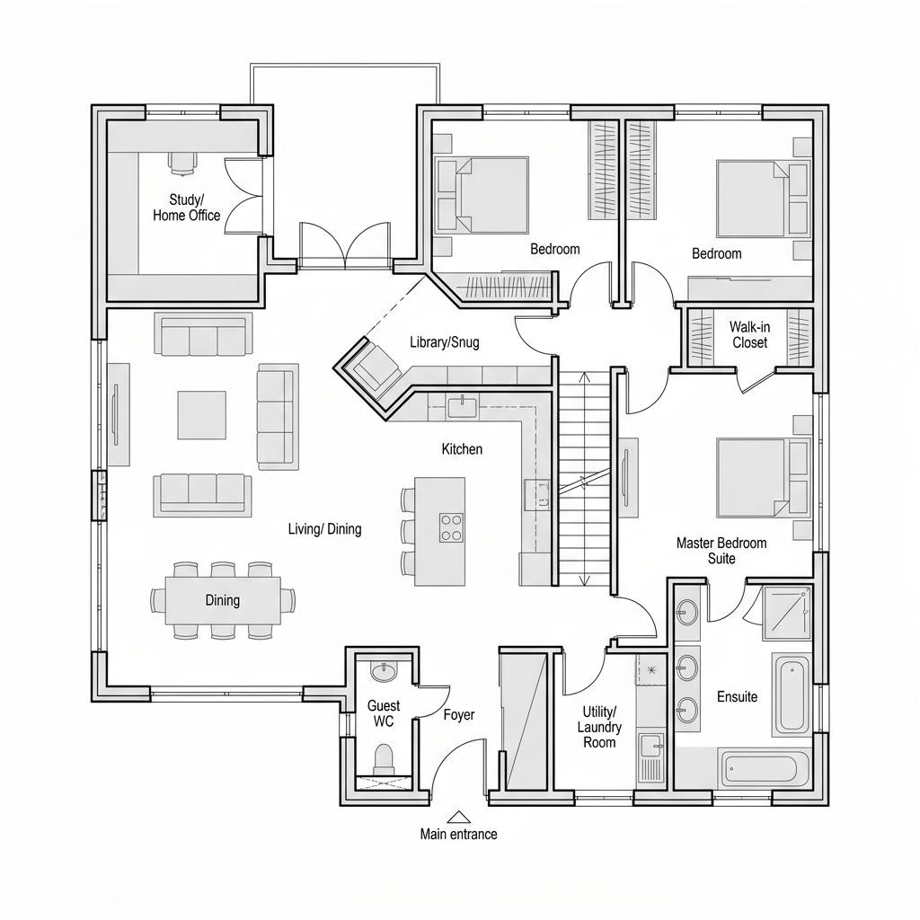
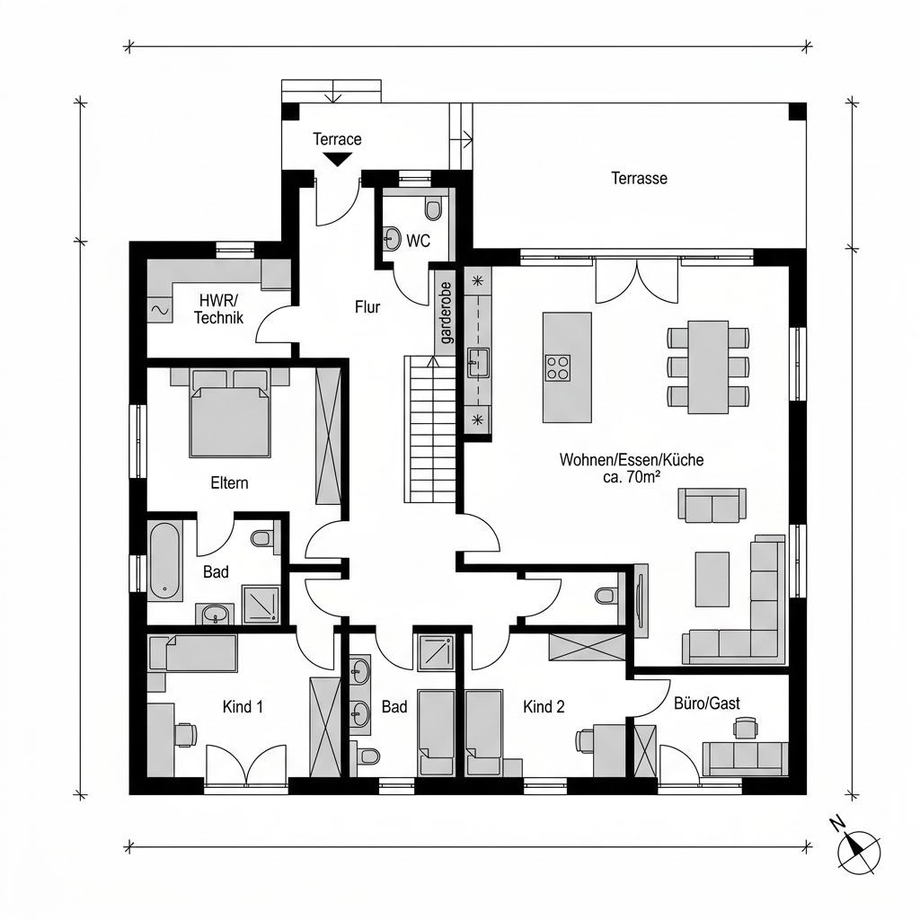
A floor plan between 160 and 180 m² creates space for real functional areas: a parent suite with dressing room, two full bathrooms, a separate workspace and a generous open living area. The art lies in structuring the area instead of letting it become a large echoing room. Here you will find plans in the range of 160 to 180 m².

Request suitable offers
Short answer

What do you gain with 160 to 180 m²?

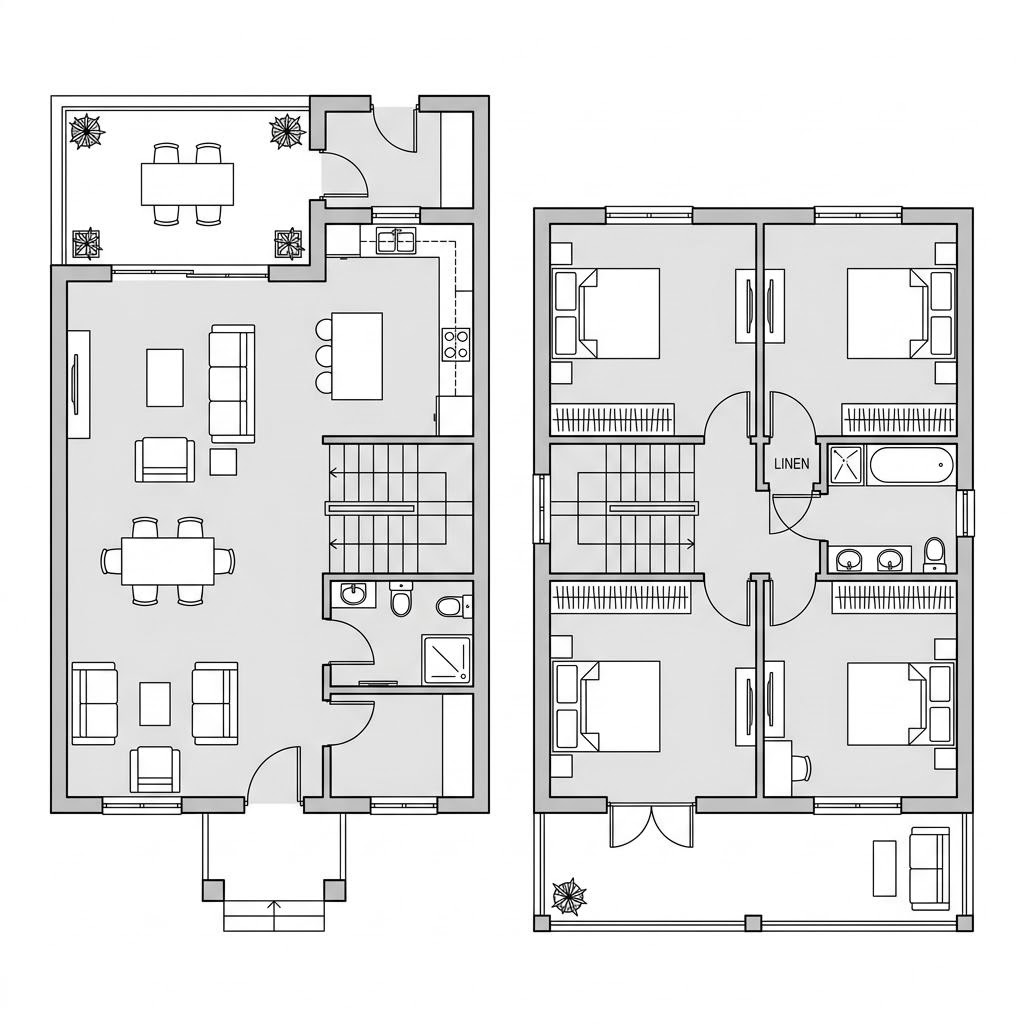
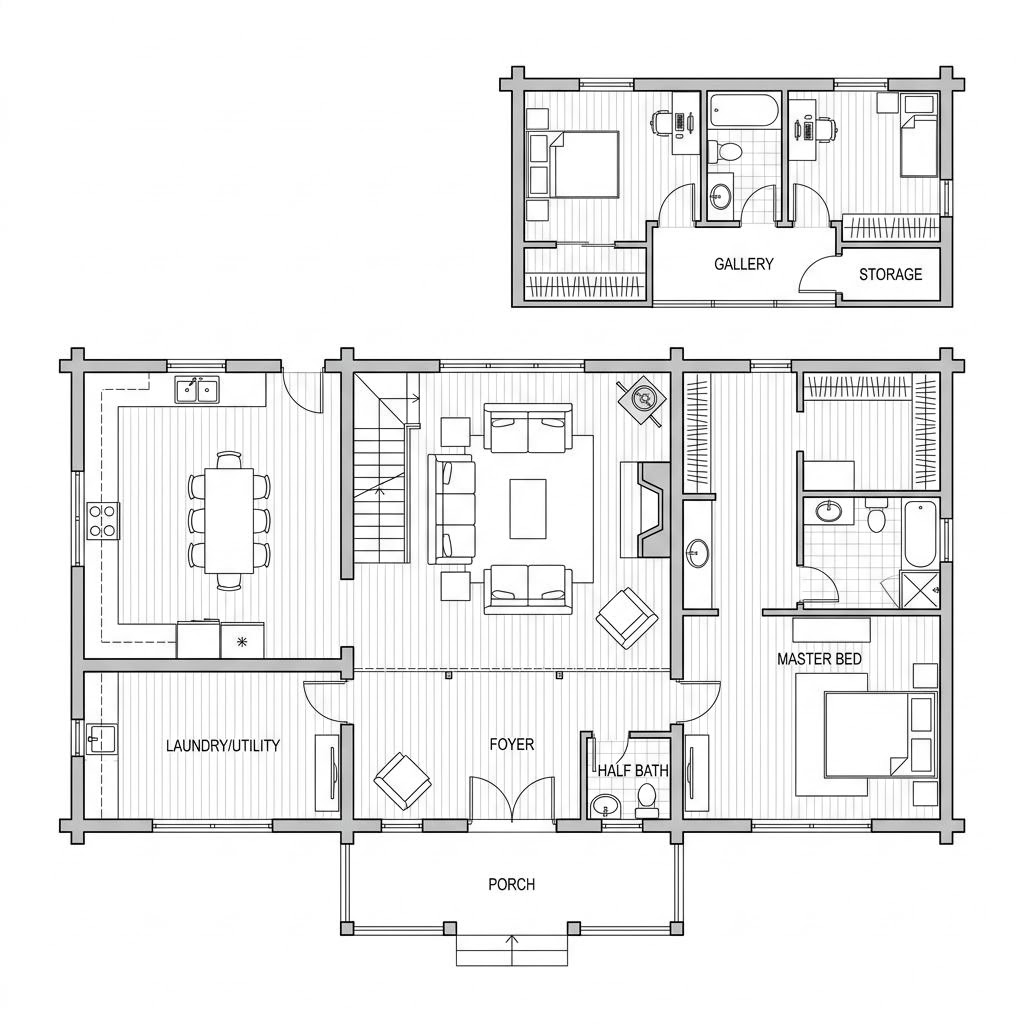
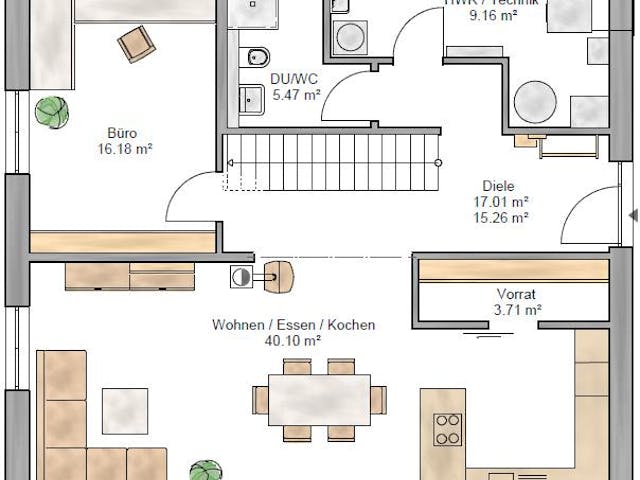
The range between 160 and 180 m² combines the comfort features of large family houses without changing to the dimensions of a two-family house. Typically downstairs there is an open living area with kitchen island, a utility room, a pantry and a work or guest room near the entrance. Upstairs the night zone is divided into a parent area with dressing room and own shower bathroom as well as several children's rooms around a family bathroom. The central planning issue is whether the ground floor room should allow for single-level living at a later date. Different ceiling heights, floor finishes and sight lines give the large area orientation and prevent it from appearing impersonal.
388 matching floor plans from the catalogue

Each floor plan leads directly to the matching house model with living area, room count and provider. Use the house type filters to narrow it down further.

House type:
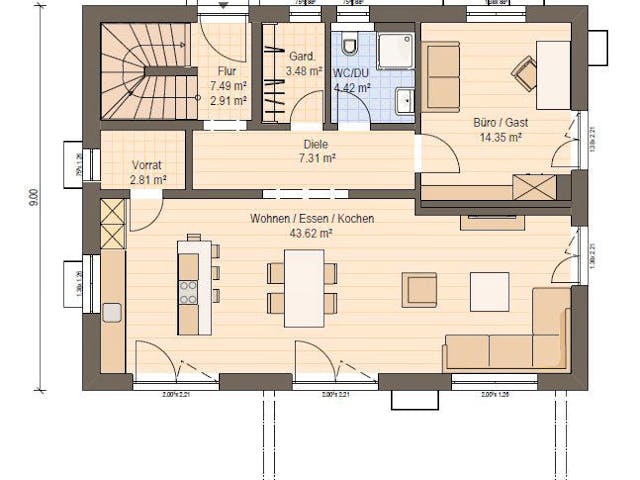
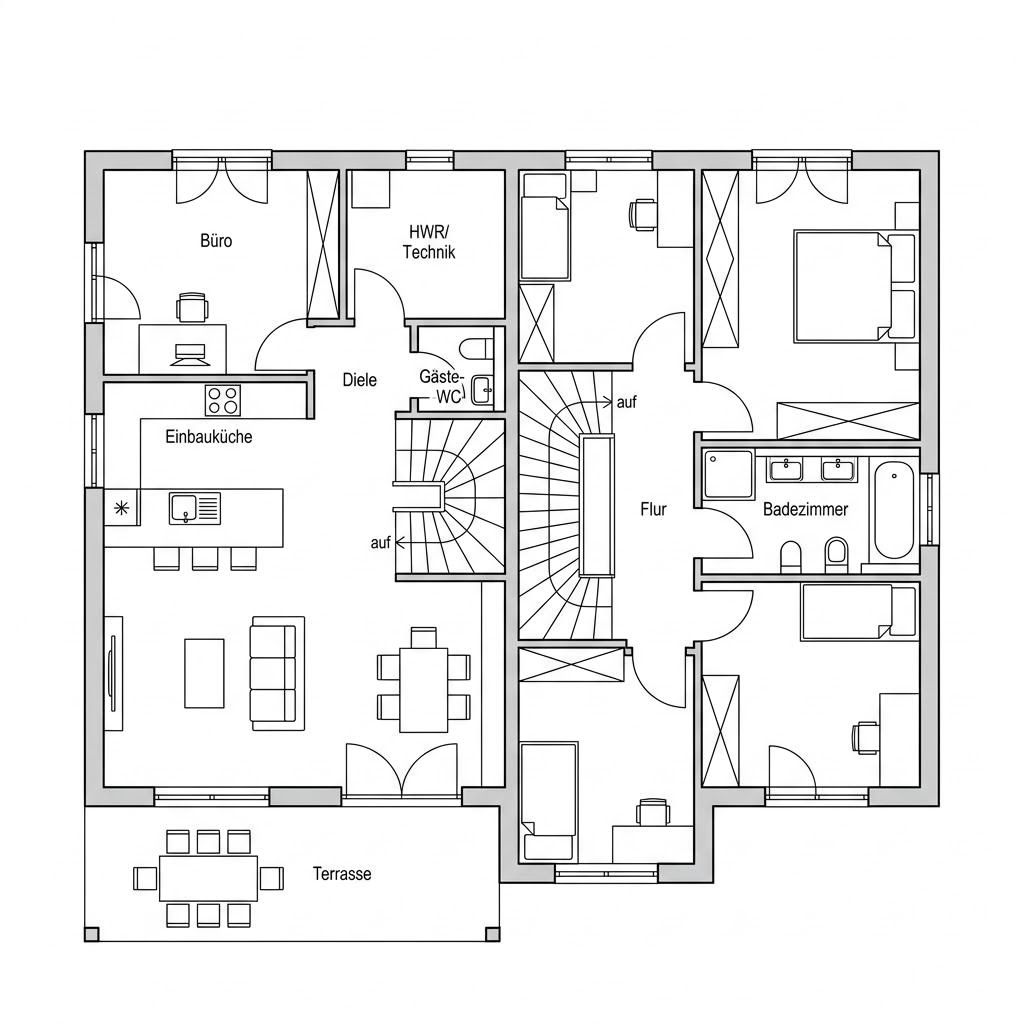
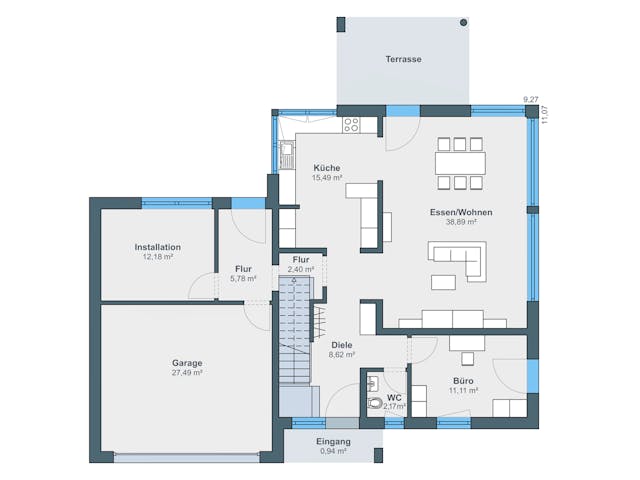
Grundriss Lifestyle 179 – 168 m² Einfamilienhaus mit 5 Zimmern
Single-family house

Lifestyle 179

Suckfüll Energiesparhaus

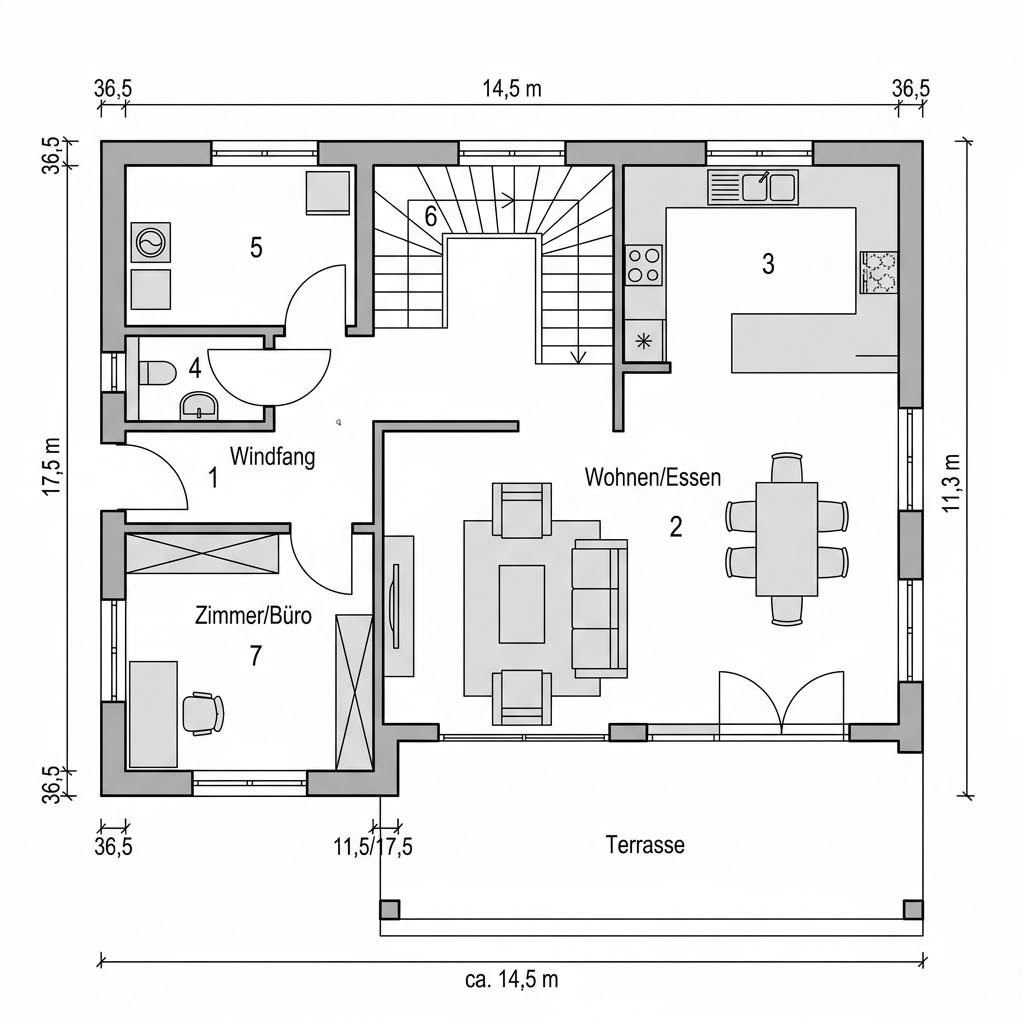
The floor plan separates the open living area on the ground floor from the night zone with the bedrooms above across two levels.

168 m²
5 Rooms
2 Stories
Turnkey
from 459.956 €
View house
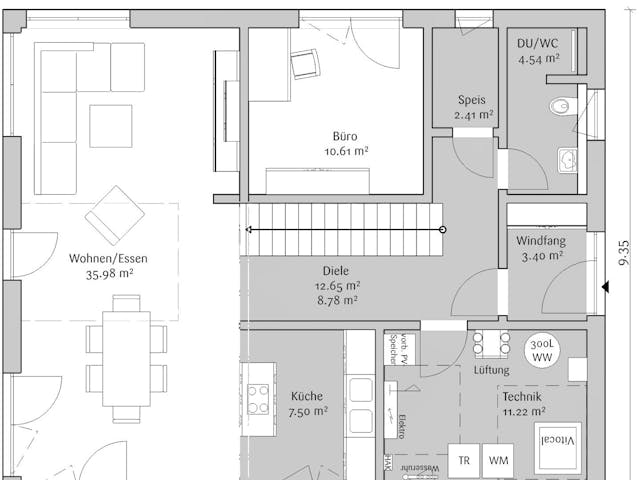
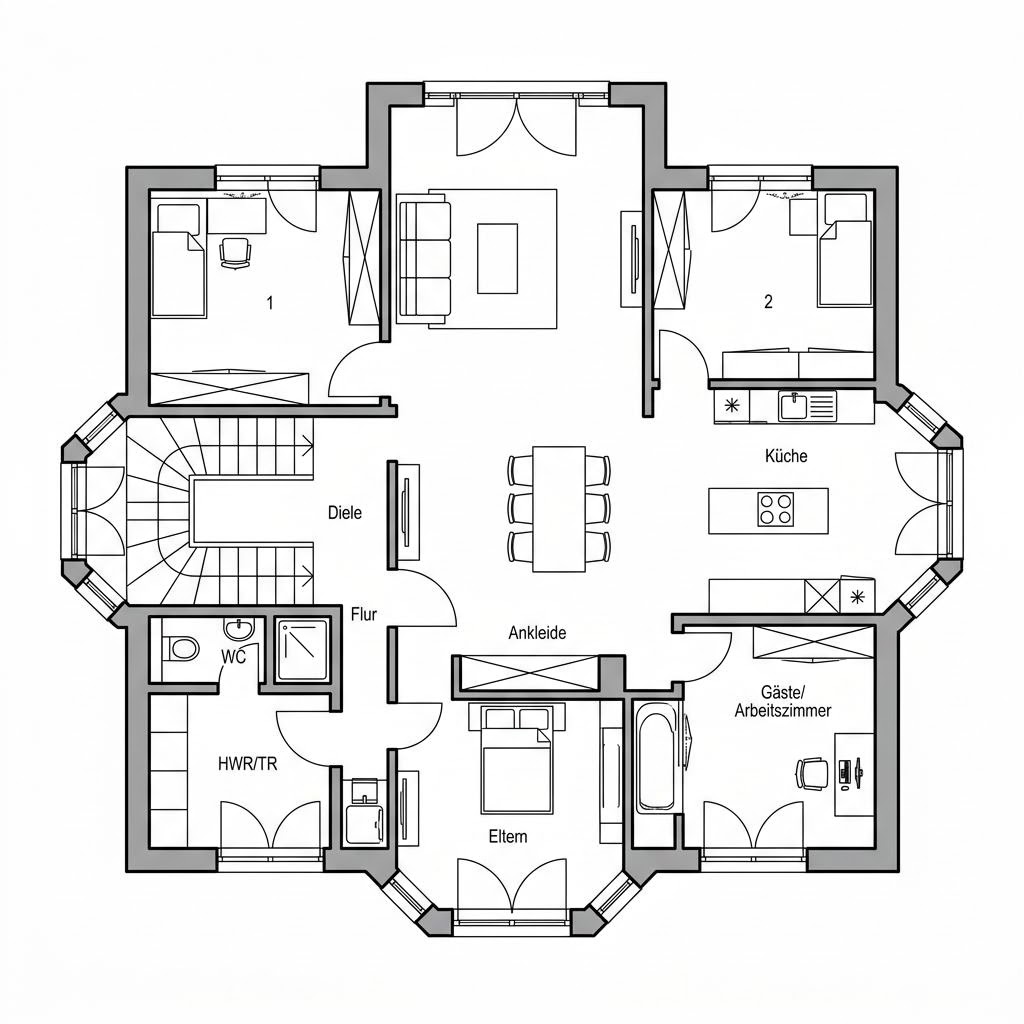
Grundriss Ausstellungshaus Wenden CityLife 700 – 178 m² Stadtvilla mit 5 Zimmern
City villa

Ausstellungshaus Wenden CityLife 700

WeberHaus

Downstairs the shared living-dining area, upstairs the private bedrooms: The two stories zone daily life by noise level.

178 m²
5 Rooms
2 Stories
Turnkey
from 489.000 €
View house
Grundriss Haas Z 168 A – 168 m² Stadtvilla mit 5 Zimmern
City villa

Haas Z 168 A

Haas Fertigbau

The floor plan separates the open living area on the ground floor from the night zone with the bedrooms above across two levels.

168 m²
5 Rooms
2 Stories
Turnkey
from 533.420 €
View house
Grundriss Stadtvilla 160 – 170 m² Stadtvilla mit 5 Zimmern
City villa

Stadtvilla 160

FischerHaus

The floor plan separates the open living area on the ground floor from the night zone with the bedrooms above across two levels.

170 m²
5 Rooms
2 Stories
Turnkey
from 494.723 €
View house
Grundriss Stadtvilla Centro – 163 m² Stadtvilla mit 6 Zimmern
City villa

Stadtvilla Centro

Kern-Haus

The floor plan separates the open living area on the ground floor from the night zone with the bedrooms above across two levels.

163 m²
6 Rooms
2 Stories
Turnkey
from 446.900 €
View house
Grundriss Espoo 108 – 163 m² Blockhaus mit 3 Zimmern
Log house

Espoo 108

LéonWood

The day area with living, dining and kitchen is located below, the bedrooms are collected on the upper floor - living and resting are clearly separated.

163 m²
3 Rooms
2 Stories
Kit house
from 150.567 €
View house
Grundriss Fantastic 161 V2 – 161 m² Einfamilienhaus mit 5 Zimmern
Single-family house

Fantastic 161 V2

Bien-Zenker

The day area with living, dining and kitchen is located below, the bedrooms are collected on the upper floor - living and resting are clearly separated.

161 m²
5 Rooms
2 Stories
Turnkey
from 386.999 €
View house
Grundriss CityLife 250 – 172 m² Stadtvilla mit 6 Zimmern
City villa

CityLife 250

WeberHaus

Downstairs the shared living-dining area, upstairs the private bedrooms: The two stories zone daily life by noise level.

172 m²
6 Rooms
2 Stories
Turnkey
Price on request
View house
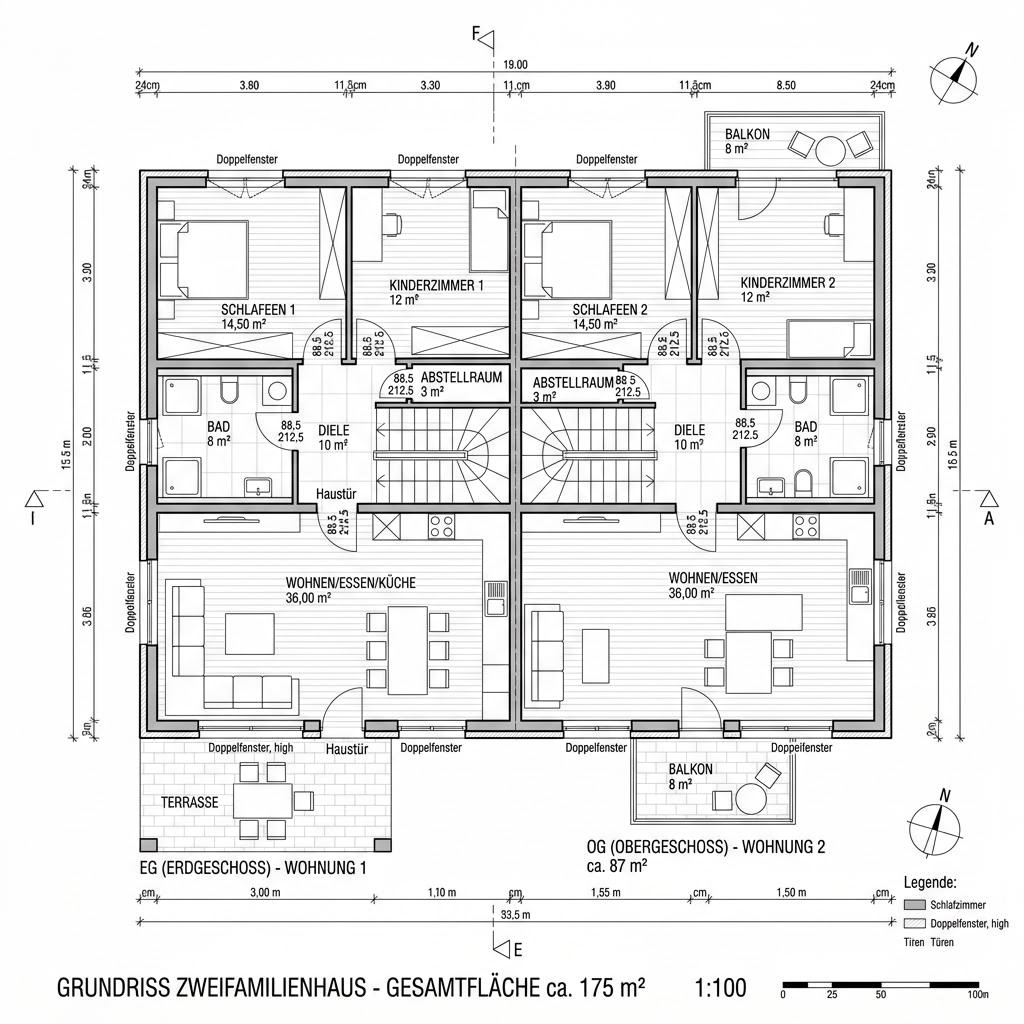
Grundriss Plus 175 – 175 m² Zweifamilienhaus mit 6 Zimmern
Two-family house

Plus 175

Danwood

The floor plan separates the open living area on the ground floor from the night zone with the bedrooms above across two levels.

175 m²
6 Rooms
2 Stories
Turnkey
from 463.900 €
View house
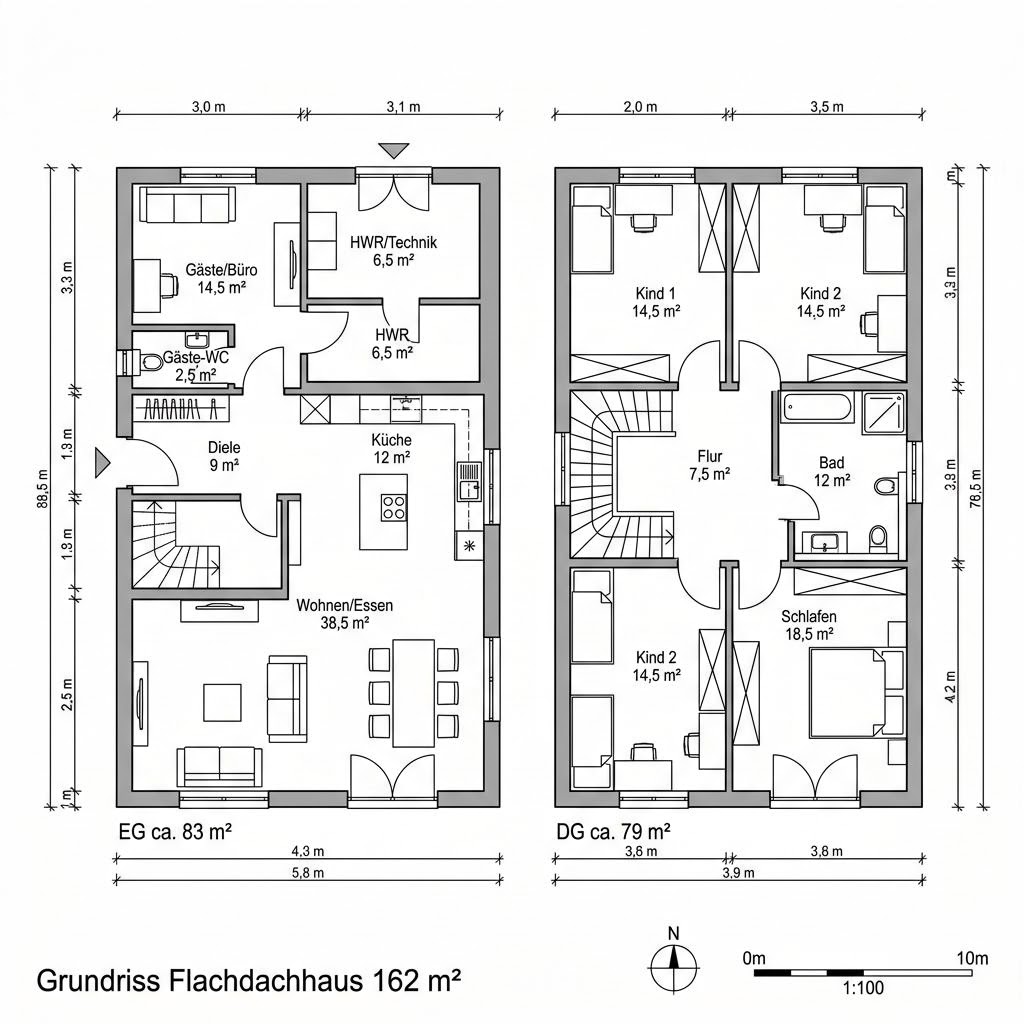
Grundriss LifeStyle 16.01 F – 162 m² Flachdachhaus mit 5 Zimmern
Flat roof house

LifeStyle 16.01 F

massa haus

Downstairs the shared living-dining area, upstairs the private bedrooms: The two stories zone daily life by noise level.

162 m²
5 Rooms
2 Stories
Shell house for self-finishing
Price on request
View house
Grundriss Modernes Fachwerkhaus – 165 m² Fachwerkhaus mit 5 Zimmern
Half-timbered house

Modern half-timbered house

KD-Haus

The day area with living, dining and kitchen is located below, the bedrooms are collected on the upper floor - living and resting are clearly separated.

165 m²
5 Rooms
2 Stories
Turnkey
Price on request
View house
Grundriss Haus Fischer – 178 m² Luxusvilla & Designerhaus mit 5 Zimmern
Luxury villa & designer house

Haus Fischer

Baufritz

The day area with living, dining and kitchen is located below, the bedrooms are collected on the upper floor - living and resting are clearly separated.

178 m²
5 Rooms
2 Stories
Turnkey
Price on request
View house
Grundriss MODUM 8:10 – 168 m² Luxusvilla & Designerhaus mit 5 Zimmern
Luxury villa & designer house

MODUM 8:10

HUF HAUS

Downstairs the shared living-dining area, upstairs the private bedrooms: The two stories zone daily life by noise level.

168 m²
5 Rooms
2 Stories
Turnkey
Price on request
View house
Grundriss Medley 303 – 180 m² Luxusvilla & Designerhaus mit 5 Zimmern
Luxury villa & designer house

Medley 303

Regnauer Hausbau

Downstairs the shared living-dining area, upstairs the private bedrooms: The two stories zone daily life by noise level.

180 m²
5 Rooms
2 Stories
Turnkey
Price on request
View house
Grundriss Pultdach 175 – 175 m² Luxusvilla & Designerhaus mit 5 Zimmern
Luxury villa & designer house

Mono-pitch roof 175

LUXHAUS

The day area with living, dining and kitchen is located below, the bedrooms are collected on the upper floor - living and resting are clearly separated.

175 m²
5 Rooms
2 Stories
Turnkey
Price on request
View house
Grundriss Landhaus Villa 165 – 165 m² Luxusvilla & Designerhaus mit 5 Zimmern
Luxury villa & designer house

Country house villa 165

ARGE-HAUS

The floor plan separates the open living area on the ground floor from the night zone with the bedrooms above across two levels.

165 m²
5 Rooms
2 Stories
Turnkey
Price on request
View house
Grundriss Vita – 172 m² Luxusvilla & Designerhaus mit 5 Zimmern
Luxury villa & designer house

Vita

WeberHaus

Downstairs the shared living-dining area, upstairs the private bedrooms: The two stories zone daily life by noise level.

172 m²
5 Rooms
2 Stories
Turnkey
Price on request
View house
Grundriss Flat Cube 180 – 180 m² Flachdachhaus mit 5 Zimmern
Flat-roof house

Flat Cube 180

DAVINCI HAUS

The communal living and dining area is downstairs, the private bedrooms upstairs: The two floors zone daily life according to noise level.

180 m²
5 rooms
2 floors
Turnkey
Price on request
View house
Grundriss Cubus 165 – 165 m² Flachdachhaus mit 5 Zimmern
Flat-roof house

Cubus 165

WeberHaus

The communal living and dining area is downstairs, the private bedrooms upstairs: The two floors zone daily life according to noise level.

165 m²
5 rooms
2 floors
Turnkey
Price on request
View house
Grundriss LifeStyle 17.01 S – 179 m² Ausbauhaus mit 6 Zimmern
Shell house for self-finishing

LifeStyle 17.01 S

massa haus

The day area with living, dining and kitchen is downstairs, the bedrooms are grouped on the upper floor – living and resting are clearly separated.

179 m²
6 rooms
2 floors
Shell house for self-finishing
ab 151.999 €
View house
Grundriss Pult 30 – 165 m² Ausbauhaus mit 5 Zimmern
Shell house for self-finishing

Pult 30

OKAL Haus

The day area with living, dining and kitchen is downstairs, the bedrooms are grouped on the upper floor – living and resting are clearly separated.

165 m²
5 rooms
2 floors
Shell house for self-finishing
Price on request
View house
Grundriss BHS 182 – 175 m² Bausatzhaus mit 6 Zimmern
Kit house

BHS 182

Ytong Bausatzhaus

The day area with living, dining and kitchen is downstairs, the bedrooms are grouped on the upper floor – living and resting are clearly separated.

175 m²
6 rooms
2 floors
Kit house
Price on request
View house
Grundriss BGL 168 – 168 m² Bausatzhaus mit 5 Zimmern
Kit house

BGL 168

Ytong Bausatzhaus

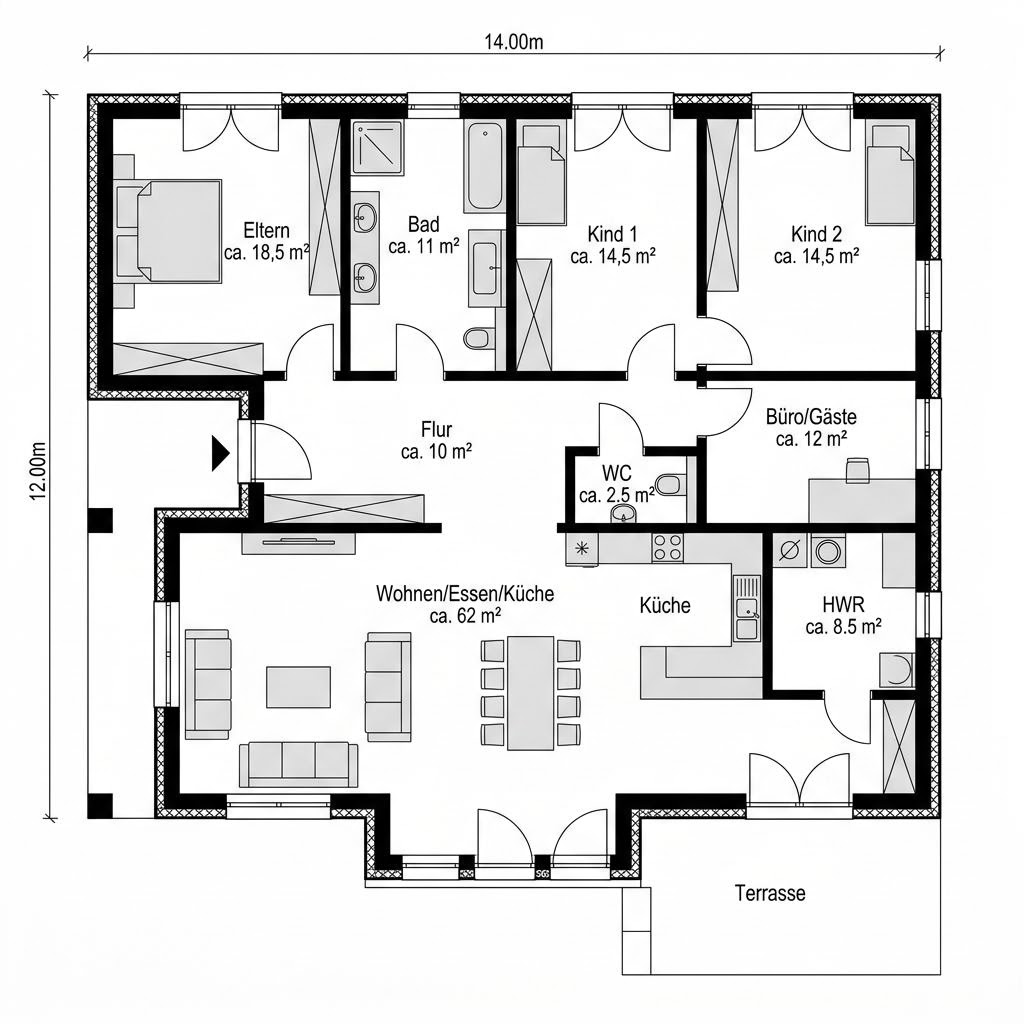
All 5 rooms are located on one level next to each other on the ground floor, which enables short distances and a low-threshold everyday life.

168 m²
5 rooms
1 floor
Kit house
Price on request
View house
Grundriss Life 158 – 164 m² Einfamilienhaus mit 5 Zimmern
Single-family house

Life 158

RENSCH-HAUS

Across two levels the floor plan separates the open living area on the ground floor from the night zone with the bedrooms above.

164 m²
5 rooms
2 floors
Turnkey
ab 419.488 €
View house

160–180 m²: frequently asked questions

Compact answers for the initial planning phase.

What is the benefit of the jump from 160 to 180 m²?
The additional square meters usually go into utility rooms and comfort instead of additional rooms: a larger dressing room, a full home office on the ground floor, a second bathroom with tub and shower or a generous hallway as the center. Those who need these functions on a permanent basis gain noticeable everyday comfort. Pure area gain without a clear function on the other hand mainly increases construction and operating costs.
How to prevent 160 to 180 m² from seeming impersonal?
By zoning instead of expanse. Successful large floor plans divide the area into livable zones: an entrance hall as focal point, a separable fireplace room for retreat, a childrens area with its own hallway. Different ceiling heights, floor materials and targeted lines of sight provide orientation. A single large room on the other hand quickly feels hall-like and is hard to heat and furnish.
Does a house of this size need two bathrooms?
From four to five people a second bathroom noticeably relieves pressure in the morning. It has proven useful to split into a family bathroom in the childrens zone and a shower bathroom by the parents room, supplemented by a guest WC on the ground floor. If the bathrooms are placed above each other installation costs are reduced. In the size range of 160 to 180 m² space for this is generally available without affecting the bedrooms.
TÜV Rheinland ZERTIFIZIERT – geprüfte Qualifikation, ID 0000038136

Personal qualification of our expert

Proven professional competence

At your side: the expert team from Hausbau-Grundrisse

Your TÜV-certified expert for floor plan and planning

  • TÜV Rheinland tested qualification
  • Manufacturer-independent support
  • Certified expert
Meet the experts

To suitable support in one minute

Three short forms, one goal: advance your floor plan planning. All free of charge and non-binding - simply choose the right entry point.

All inquiries are 100 % free, non-binding and SSL-encrypted - we treat your data confidentially and strictly according to GDPR.