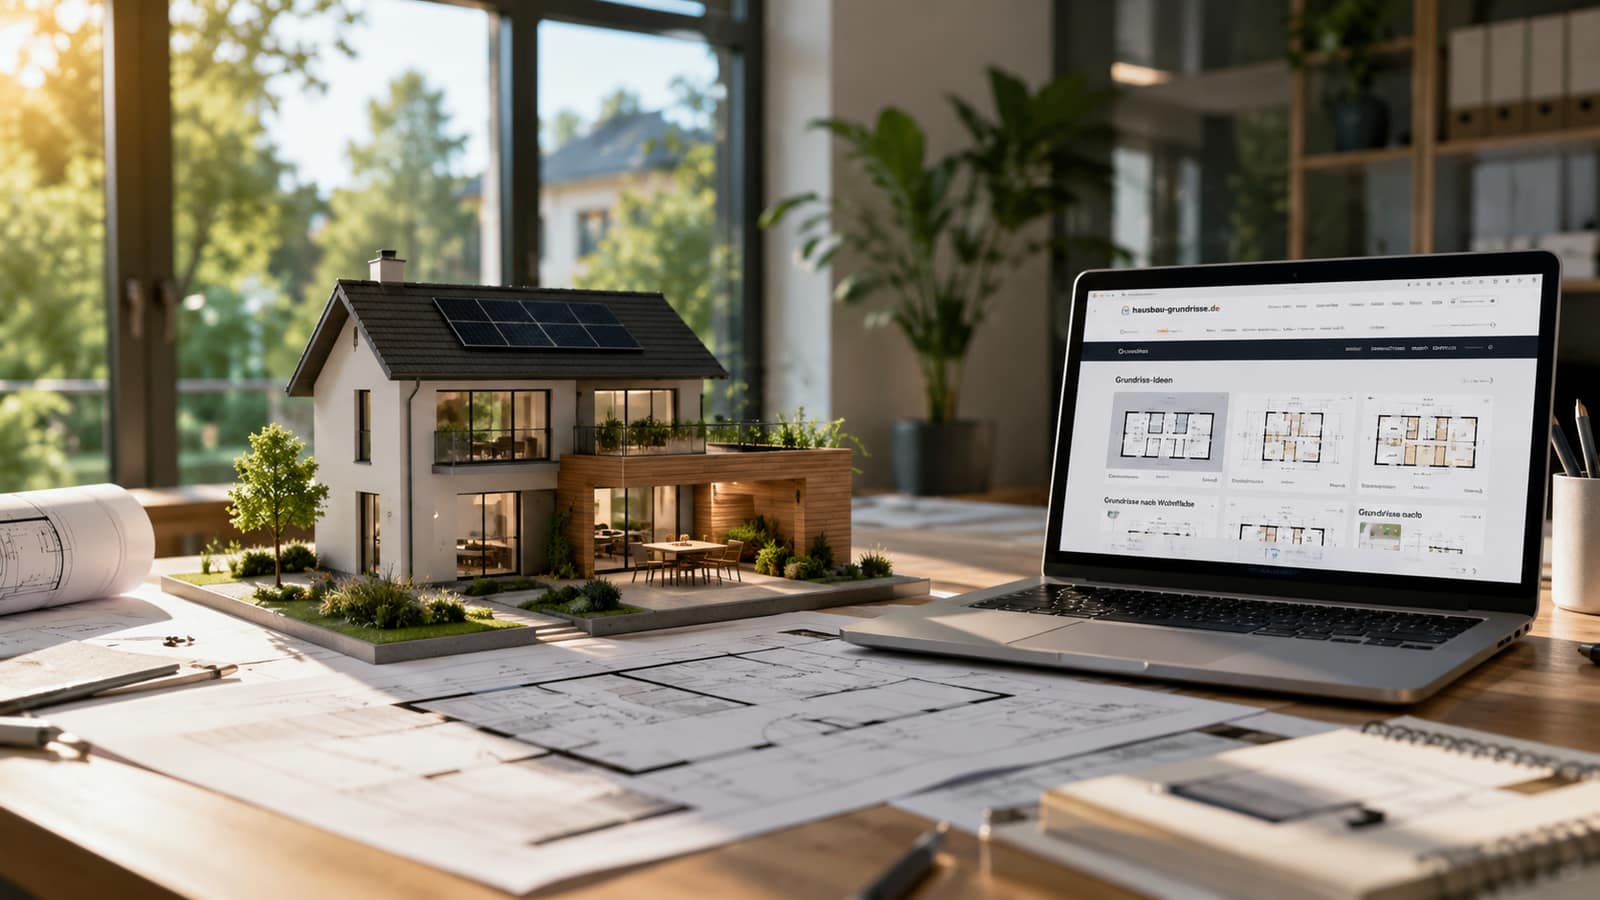
Hausbau-Grundrisse: 3.084 floor plans by size, rooms and house type
Search for the suitable floor plan by living area, number of rooms and house type, compare designs side by side and understand the planning logic behind it — before the house is built.
At a glance: 3.084 floor plans from real new build models, sorted by 9 house types. Filter by living area in six size classes from “up to 100 m²” to “from 180 m²” as well as by number of rooms from 3 to 6+. Each entry shows room layout and dimensions — free of charge and without registration.
3.084 Floor plans from real new build models — searchable by size, rooms and form.
The largest floor plan collection in the German-speaking region (own count, Stand August 2026).
Design your own dream house — with the free floor plan planner
From the first line to your own floor plan: With the floor plan planner from Hausbau-Grundrisse you plan your floor plan directly in the browser — arrange, move and adjust the size of rooms. The configurator shows living area and room dimensions live as your design takes shape.
You do not have to start from zero: Adopt one of the catalogue floor plans as starting point and adapt it to your life. Thus “drawing floor plan” becomes a concrete plan for your dream house — free of charge and without registration.
- Plan floor plan online — without software installation
- Living area and room sizes are calculated automatically
- Take catalogue floor plans as template and adapt
- Save design, share or forward as request

Floor plans by size
The living area shapes the cut more than any other number. Start in the size class that fits your space requirement.
Floor plans by number of rooms
How many rooms do you really need? Choose the room count and see how the area can be divided sensibly.
Floor plans by house type
Bungalow, city villa or tiny house: Each house type brings its own floor plan logic. Choose the building form that fits your daily life.
Floor plans by house type overview
How many floor plans does the catalogue hold ready per house type and in which area range do they move? The table summarizes the key figures — each house type links to the suitable floor plans.
| House type | Floor plans | smallest area | largest area | median area | typical rooms |
|---|---|---|---|---|---|
| Single-family house | 1.282 | 46 m² | 374 m² | 145 m² | 5 |
| Bungalow | 408 | 45 m² | 226 m² | 118 m² | 4 |
| City villa | 376 | 106 m² | 330 m² | 165 m² | 5 |
| Timber house | 265 | 64 m² | 400 m² | 140 m² | 5 |
| Semi-detached house | 255 | 74 m² | 300 m² | 128 m² | 4 |
| Tiny house | 46 | 16 m² | 88 m² | 34 m² | 2 |
| Country house | 11 | 125 m² | 225 m² | 158 m² | 4 |
| Two-family house | 9 | 177 m² | 248 m² | 199 m² | 6 |
| Corner bungalow | 8 | 105 m² | 145 m² | 129 m² | 4 |
Median and mode values calculated from own floor plan catalogue. Stand August 2026.
Floor plan special forms
Some designs follow a special idea — from the protected angle form to the barrier-free cut. Here you find them collected.
Floor plan examples for starters
A curated selection from the stock — across sizes and house types. Ideal to get a sense for layout and room division.
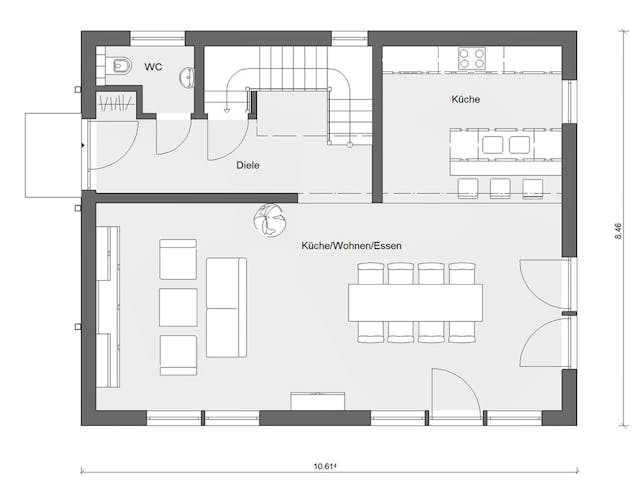
E 20-148.6 — Haus in Rot
SchwörerHaus
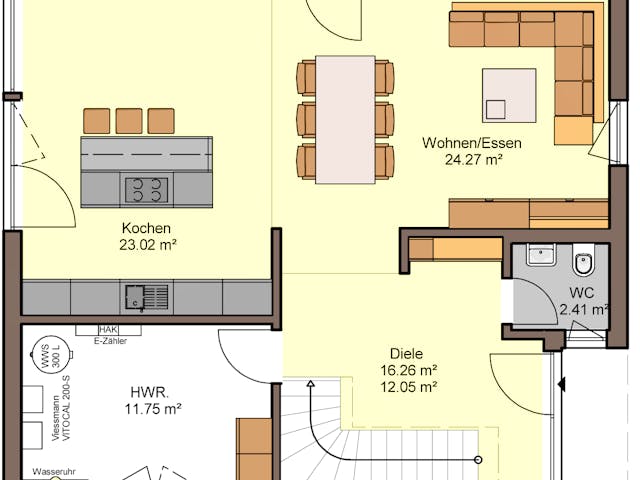
Belando
Büdenbender Hausbau

Bungalow 113
Suckfüll Energiesparhaus
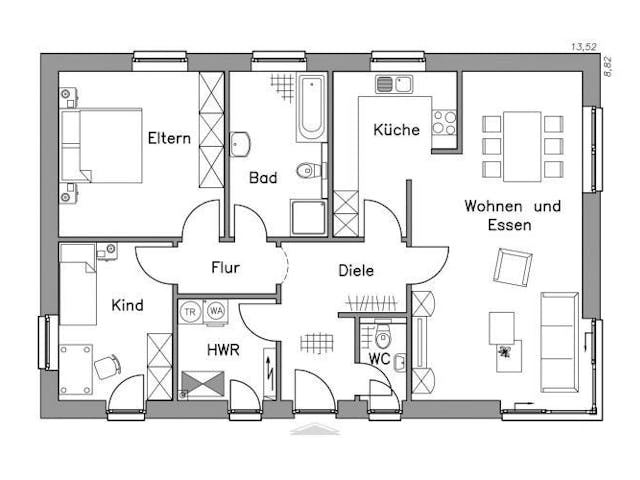
Bungalow BL 95 Variante M
Baudirekt Architektenhäuser
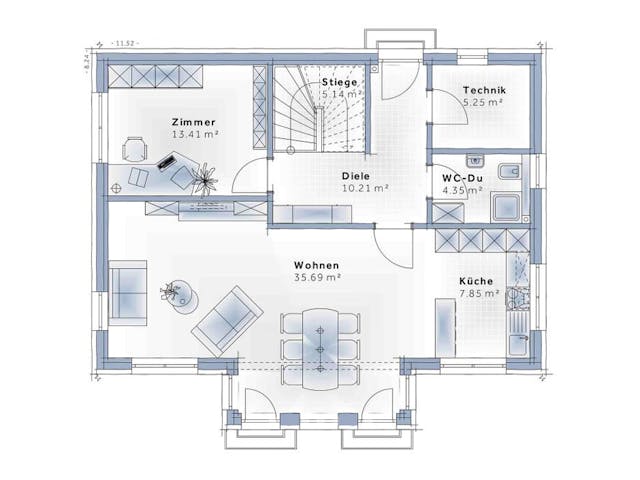
Family Life
Vario-Haus Deutschland
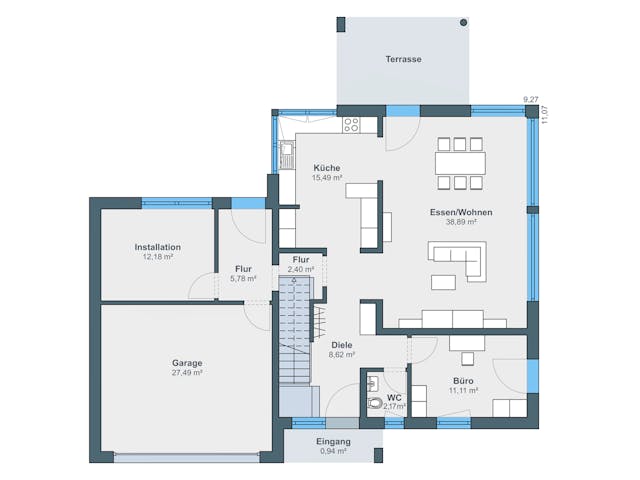
Ausstellungshaus Wenden CityLife 700
WeberHaus
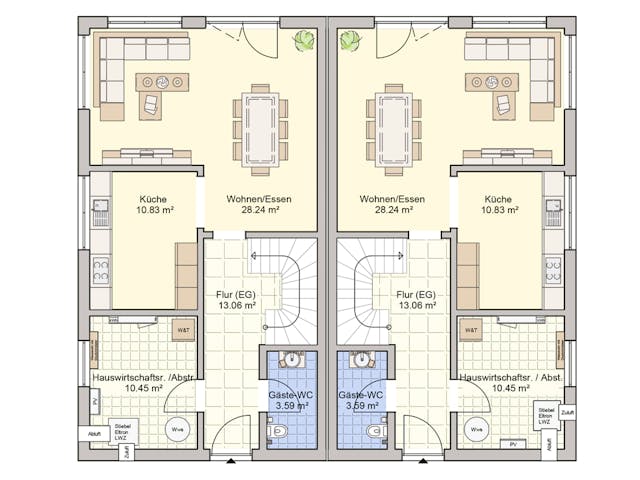
Duett 129
Fingerhut Haus
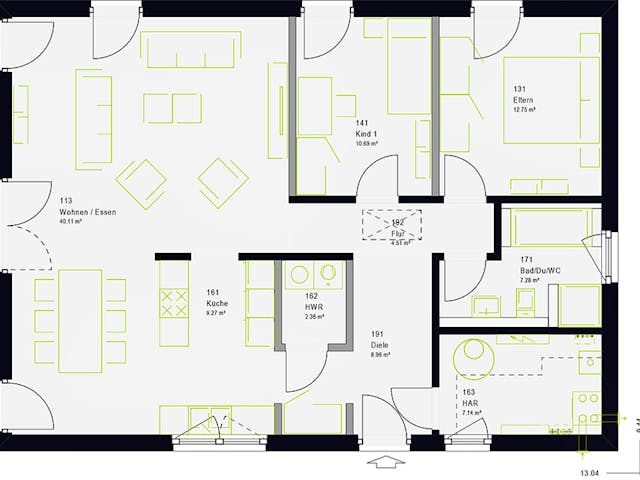
ComfortStyle 10.01 W
massa haus
Why the floor plan first?
The floor plan decides the living feeling — long before facade or fittings come into play. It determines how light falls into the rooms, how short the daily routes are and whether retreat and community have their place. Facade, roof shape and material can be adapted more easily later than an unfavorable room layout.
Those who put the floor plan first plan from everyday life instead of from the brochure image. That is why the rule here is: first search and compare, then understand the planning logic - and in the end find the design that fits your life.
Understand planning knowledge
A good floor plan follows comprehensible rules. These articles explain the basics - understandably and without technical jargon.
Sensible room sizes
How much area each room needs
Learn moreTypical floor plan errors
Recognize pitfalls early
Learn moreUnderstand zoning
Smartly separate day and night areas
Learn moreCalculate living area
What counts - and what does not
Learn moreChange floor plan
What can be adapted
Learn moreRead floor plan
Correctly interpret symbols and dimensions
Learn moreFloor plans for your life phase
Whether starting a family, home office or living in old age - each life phase places its own demands on the spatial division.
Tools for your floor plan search
From the guided finder to your own collection: These free tools help you keep the overview.
Have floor plan adapted
You have found a favorite, but one room should be larger, the kitchen open or the bathroom located elsewhere. Briefly describe your project - you will receive suitable suggestions on how your desired floor plan can be implemented.
Have your floor plan adapted - with one click
Tell us briefly what you are planning - we will get back to you with an assessment of how your desired floor plan can be implemented and adapted.
100 % free & non-binding
The quick inquiry is a service for those interested in building - no costs or obligations arise.
Response within 24 hours
You will receive a prompt personal response with suitable suggestions for your project.
Your data remains protected
SSL-encrypted transmission. Your details go exclusively to suitable prefabricated house providers - no address trading.
Neutral & independent
No paid rankings: We mediate in a manufacturer-neutral way, you decide calmly.
Frequently asked questions about floor plans
Living area, layout, changes: The editorial team of Hausbau-Grundrisse answers the questions most frequently asked before choosing the floor plan.
How do I find the right living area for my floor plan?
How do I correctly read a floor plan?
Can I still change an existing floor plan?
What does a floor plan modification cost?
What does zoning mean in a floor plan?
Who is Hausbau-Grundrisse aimed at?
How many floor plans are there on hausbau-grundrisse.de?
What do the floor plans on this page cost?
Where do the floor plans in this catalogue come from?
Can I download or print a floor plan?
Your quick start to floor plan planning
Whether floor plans by size and house type, practical planning tools or sound spatial knowledge: here you find the right starting point in no time.
Floor plans by size
Floor plans by house type
Tools for planning

Personal qualification of our expert
Proven expertise
At your side: the expert team from Hausbau-Grundrisse
Your TÜV-certified expert around floor plan and planning
- TÜV Rheinland tested qualification
- Manufacturer-independent accompaniment
- Certified expert
To the appropriate support in one minute
Three short forms, one goal: advance your floor plan planning. All free of charge and non-binding — simply choose the suitable entry point.
Quick inquiry
Filled out in 60 seconds: We will contact you with suitable houses and prices for your region.
To the formSecure offers
Concrete price estimate and offers from suitable manufacturers — requested with a few clicks.
Request offerDesired floor plan finder
Record room program and be notified as soon as suitable floor plans are available in the catalogue.
Start desired floor plan searchAll inquiries are 100 % free of charge, non-binding and SSL-encrypted — we treat your data confidentially and strictly according to GDPR.