Automatically translated — the German original is authoritative. German original
Jump to content

Multi-family house floor plans: 3 to 8 residential units

From the 2-Spänner via the 3- and 4-Spänner to the Laubengang: This is how you classify the common floor plan typologies for the multi-family house, understand the circulation and recognize how living area and circulation area are distributed.

Mehrfamilienhaus-Grundrisse im Vergleich: 2-Spänner, 3-Spänner und Laubengang als Etagen-Schemata
Floor plan typologies for the multi-family house – 2-Spänner, 3-Spänner and Laubengang at a glance, without ranking.
Short answer

Which multi-family house floor plan fits your project?

Multi-family house floor plans differ mainly in the circulation. The Spänner type indicates how many apartments a stairwell serves per floor: 2-Spänner, 3-Spänner or 4-Spänner. From about five apartments per floor the Laubengang is suitable. The more apartments attached to one stairwell, the lower the circulation area per unit. Usual houses range from three to eight residential units. The models in our database are calculated on a project basis and therefore listed with price on request.

What is a 2-Spänner, 3-Spänner, 4-Spänner?

A 2-Spänner is a multi-family house where two apartments per floor are accessed from a shared central stairwell. This type of construction is considered the classic floor plan for smaller multi-family houses with well daylit apartments on both sides. The 2-Spänner offers generous apartment layouts but causes comparatively much circulation area per residential unit.

A 3-Spänner accesses three apartments per floor via one stairwell. This distributes the circulation area over more units and the area efficiency increases. The middle apartment is usually lit from one side only, which is why its layout must be planned carefully. The 3-Spänner is suitable for yield-oriented projects with mixed apartment sizes.

A 4-Spänner bundles four apartments per floor at one stairwell. It achieves the highest area efficiency of the stairwell types but places the highest demands on daylighting and floor plan layout of the internal apartments. This construction type is used mainly for compact, cubic building forms and urban building plots. More on multi-family house as house type read in the associated guide.

Floor plan typologies at a glance

The four typologies cover the majority of the multi-family house floor plans. Residential units per floor, apartment sizes and circulation serve as first orientation. The order does not constitute a ranking.

Stair-access typeResidential units per floorTypical apartment sizesCirculation
2-Spänner2 apartments per floor70 – 120 m² per apartmentCentral stairwell
3-Spänner3 apartments per floor50 – 100 m² per apartmentCentral stairwell
4-Spänner4 apartments per floor45 – 90 m² per apartmentCentral stairwell
Laubengang5 and more per floor40 – 95 m² per apartmentExternal Laubengang

Apartment sizes as typical ranges. The specific layout is planned on a project basis. Stand 2026.

Three example layouts as floor schemes

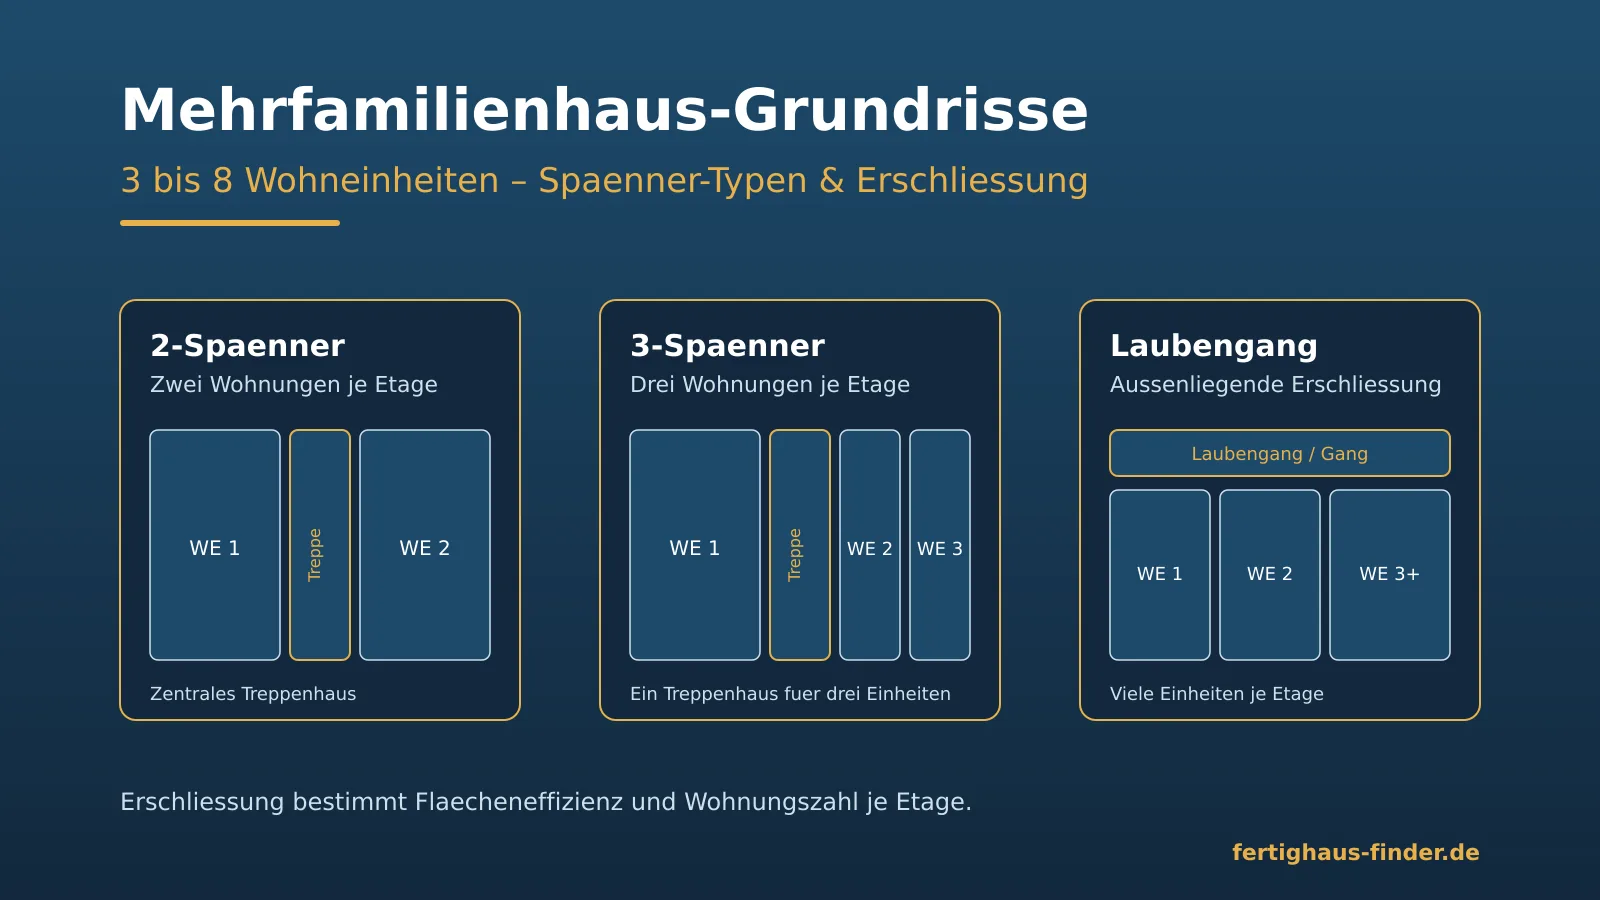
The following schemes show the basic idea of the circulation – 2-Spänner, 3-Spänner and Laubengang. These are schematic representations, not scale floor plans.

Unit 1Unit 2Stair2-Spänner
Two apartments per floor at a central stairwell.
Unit 1Unit 2Unit 3Stair3-Spänner
Three apartments per floor share one stairwell.
LaubengangUnit 1Unit 2Unit 3+Laubengang
External corridor accesses many apartments per floor.

Area efficiency: living area versus circulation area

For the economic viability of a multi-family house the ratio of lettable living area to non-lettable circulation area counts. The following values are typical ranges and no price information.

Key figureTypical rangeNote
Proportion of living area to gross floor area80 – 88 %Higher with many apartments per stairwell
Proportion of circulation and ancillary area12 – 20 %Stairwell, corridors, elevator, services
Two-room apartment50 – 65 m²Small apartment mix, good rental potential
Three-room apartment70 – 90 m²Standard size in apartment mix
Four-room apartment95 – 120 m²Family friendly, larger units

Values as typical ranges for orientation, no guarantee for the individual project. Stand 2026.

Example models with 3 to 8 residential units

These prefabricated house models from our database show the range from three to eight residential units. Since the building plot, apartment mix and specification shape the price, multi-family houses are calculated on a project basis and listed with price on request. The listing is not a ranking.

ModelProviderResidential unitsLiving areaFloorsPrice
3 residential units with gable roofHaas Fertigbau3 residential unitsca. 260 m²2Price on request
3 residential units compactHaas Fertigbau3 residential unitsca. 300 m²3Price on request
4 residential units with mono pitch roofHaas Fertigbau4 residential unitsca. 360 m²3Price on request
Multi-family house in timber constructionWeberHausseveral residential unitsca. 400 m²3Price on request
Wilko — 5 to 7 residential unitsHaas Fertigbau5 to 7 residential unitsca. 470 m²3Price on request
6 residential units with flat roofHaas Fertigbau6 residential unitsca. 520 m²3Price on request
Townhouse 8 residential unitsHaas Fertigbau8 residential unitsca. 640 m²4Price on request

Living areas as rounded reference values of the example execution according to provider. Prices project-specific, therefore on request. Stand 2026.

How to plan a multi-family house floor plan

A good multi-family house floor plan starts with the question of the circulation. The Spänner type decides how many apartments a stairwell serves per floor and how much circulation area accrues per residential unit. For the multi-family house applies: The more apartments attached to one stairwell, the better the area efficiency, but the more demanding the lighting of the inner apartments. The 2-Spänner offers the most generous layouts, the 3- and 4-Spänner the higher utilization.

For compact projects with three to four residential units, the central stairwell as a 2- to 4-unit configuration is the rule. If the number of apartments per floor exceeds five or the building becomes very long, the access gallery plays to its strengths: An external corridor serves many units, each apartment is lit from two sides and the internal circulation area decreases. In return, the access gallery requires more facade area and a well-thought-out sound and visual protection toward the corridor side.

Depending on the number of residential units, the typical floor plan layouts differ. Compact projects are treated on the pages for the 3-family house and for the 4-family house. All paths and topics around the project are bundled in the overview for the multi-family house.

The apartment mix determines the economic viability. A healthy mix of two-room apartments with around 50 to 65 m², three-room apartments with about 70 to 90 m² and family-friendly four-room apartments with 95 to 120 m² increases lettability and distributes the vacancy risk. Ensure that riser shafts and bathrooms are arranged one above the other, keep the stairwell compact and limit the circulation area to 12 to 20 percent. From three above-ground floors, an elevator is often required and improves the lettability of upper apartments.

Prefabricated house providers plan multi-family houses on a project-specific basis and match the floor plan to the building plot, target group and budget. Because building plot, apartment mix and equipment strongly influence the price, these houses are listed with price on request. Those planning a rental will find background information in the guide prefabricated house as an investment. Details on price ranges and construction process are covered in the guides to multi-family house prices and on building a multi-family house.

If you would like to start with your own room program, filter suitable templates in the floor plan finder and then have suitable offers from verified providers sent to you.
Multi-family house floor plans: frequently asked questions

The most important answers on unit types, access, apartment sizes and area efficiency.

What is a 2-unit, 3-unit and 4-unit?
The unit type describes how many apartments per floor are served by a shared stairwell. With the 2-unit two apartments per floor are located at a central stairwell, with the 3-unit it is three and with the 4-unit four. The more apartments connected to one stairwell, the smaller the proportionate circulation area per residential unit, which improves economic viability. At the same time the daylighting of the inner apartments becomes more challenging.
Which access system is suitable for a multi-family house with many apartments?
For three to four apartments per floor a central stairwell as a 2- to 4-unit is common. From about five apartments per floor or with very long buildings the access gallery comes into play: An external corridor serves many units, saves internal circulation area and lights each apartment from two sides. However the access gallery requires more facade area and careful sound and visual protection toward the corridor side.
How large are the apartments in a multi-family house?
The apartment sizes are based on the planned tenant or owner mix. Typical layouts range from the two-room apartment with around 50 to 65 m² to the three-room apartment with about 70 to 90 m² to the family-friendly four-room apartment with 95 to 120 m². A balanced apartment mix of smaller and larger units increases lettability and distributes the vacancy risk. The exact layout is planned on a project-specific basis.
How much living area is lost as circulation area?
Stairwell, corridors, elevator and technical rooms count as circulation and ancillary areas and cannot be rented. As a rule of thumb in a well-planned multi-family house about 12 to 20 percent of the gross floor area goes to these spaces. The more apartments connected to one stairwell the smaller the share per residential unit. The access gallery and compact stair cores additionally reduce the circulation area.
Is an elevator worthwhile in a multi-family house?
An elevator is often required by building regulations from three above-ground floors and increases accessibility as well as the lettability of upper apartments. With two full stories with apartments on the ground and upper floor it is usually dispensable. The elevator occupies additional area and causes maintenance costs but improves the range of target groups up to older tenants. The specific obligation results from the respective state building code.
Can floor plans of a multi-family house be adapted to the apartment mix?
Yes. Prefabricated house providers plan multi-family houses on a project-specific basis and match the apartment mix to the building plot and the target group. Within the load-bearing grid apartment sizes, number of rooms and distribution across floors can be adapted. Load-bearing walls, riser shafts and the stairwell set the framework. Those who discuss the tenant or owner mix with the provider early receive an economically and structurally coherent floor plan.

Now tackle your multi-family house floor plan

Filter suitable floor plans in the floor plan finder or have offers from verified manufacturers sent to you free of charge and without obligation.

Request multi-family house project - free & non-binding
TÜV Rheinland ZERTIFIZIERT – geprüfte Qualifikation, ID 0000038136

Personal qualification of our expert

Proven expertise

At your side: the expert team from hausbau-grundrisse

Your TÜV-certified specialist for prefabricated house prices

  • TÜV Rheinland tested qualification
  • Manufacturer-independent support
  • Certified expert
Get to know the experts

To the right support in one minute

Four short forms, one goal: to advance your prefabricated house project. All free of charge and without obligation - simply choose the appropriate entry.

All inquiries are 100 % free, non-binding and SSL-encrypted - your data is sent exclusively to suitable prefabricated house providers.